Gail A Kipp
The median home value in Vernon Hills, IL is $340,000.
This is
higher than
the county median home value of $300,000.
The national median home value is $308,980.
The average price of homes sold in Vernon Hills, IL is $340,000.
Approximately 70% of Vernon Hills homes are owned,
compared to 25% rented, while
6% are vacant.
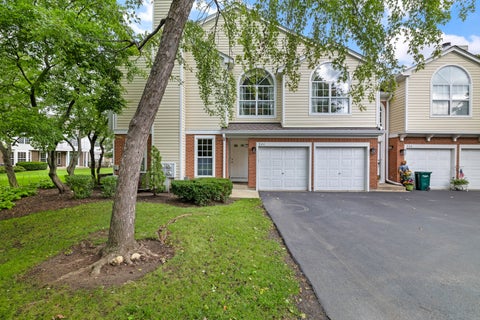
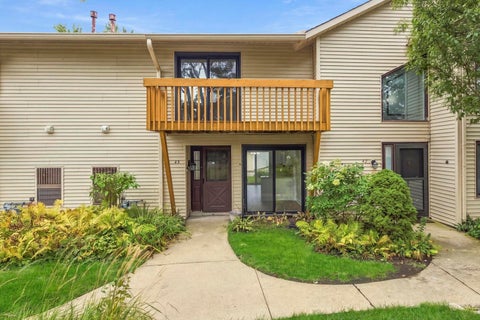
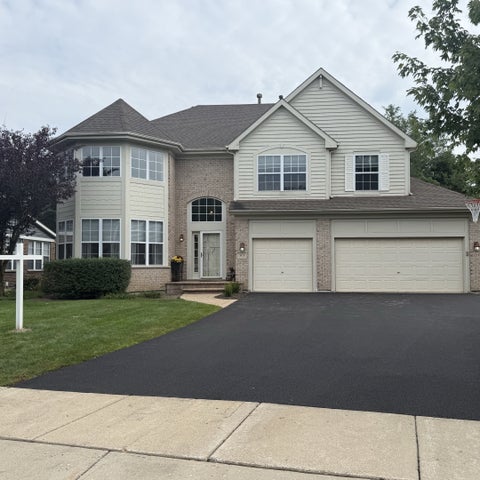
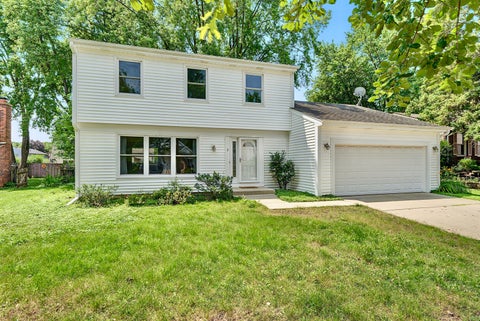
Vernon Hills real estate listings include condos, townhomes, and single family homes for sale.
Commercial properties are also available.
If you like to see a property, contact Vernon Hills real estate agent to arrange a tour today!
Learn more about Vernon Hills.
Open House:
Sunday, 10/11 11:00-2:00PM
 Courtesy: Concentric Realty, Inc, (256) 361-5993
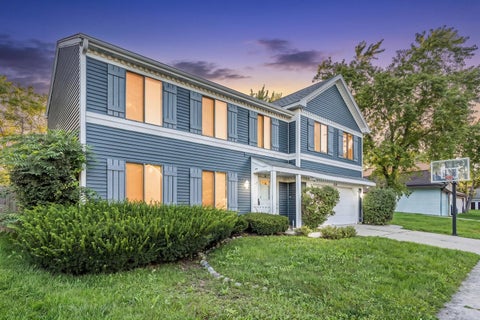
Amazing newly remodeled split-level property with 5 bedrooms, 3 full bathrooms, and spacious kitchen. Brand new stainless steel appliances including refrigerator, dishwasher, stove, and rangehood. Brand new vinyl and tile floors throughout the house. All new vanities and toilets in all 3 baths. Brand new washer /dryer. New roof (2025) and newer siding. Whole house freshly painted. Spacious kitchen with Wood cabinets and island. Built in buffet. Brand new recess lights in living room and bedrooms. In-unit laundry, 2-car spacious garage, nice backyard. Nice quiet location, close to Hawthorn shopping mall, daycare and schools (district 73/128), parks, I-90, and tons of grocery stores like Wholefoods, Walmart, Target. Close to metra station. Motivated seller. A pleasure to show.
Open House:
Saturday, 10/10 2:00-4:00PM
Courtesy: Good Hope Properties LLC
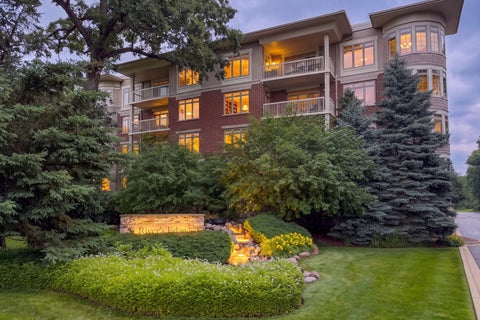
LUXURY PENTHOUSE LIVING IN THE HEART OF VERNON HILLS TOWN CENTER! This top-floor unit boasts soaring 10-foot ceilings-higher than any lower floor-and all rooms feature prime southern exposure with extra-large windows for an abundance of natural light. The highly functional 2-bedroom, 2-bathroom split floor plan offers two private suite-style bedrooms, a grand great room, and a versatile den or formal dining space. The open-concept kitchen features a 6-foot center island, 42" cabinetry, granite countertops, stainless steel appliances, and a separate walk-in pantry. Enjoy a dedicated full-size walk-in laundry room, private southern-exposure balcony with beautiful pond views, and a primary suite with two closets (including a deep walk-in) and a dual-vanity bath with separate shower and soaking tub. Includes TWO heated indoor garage parking spaces and a separate storage unit. Steps to Life Time Fitness Center and walk-to-everything convenience for Starbucks, dining, and retail. Minutes to Metra, library, parks, and miles of Des Plaines River Forest Preserve trails. Award-winning schools: District 125 (Stevenson High School) and District 103 (Daniel Wright Middle School)! The monthly assessment includes most of your utilities except for electricity and internet. This residence offers the perfect blend of luxury, comfort, and convenience.
Courtesy: @properties Christie's International Real Estate
Gorgeous 2-story home with wonderful curb appeal in the sought-after Deerpath subdivision! Ideally located near the train, parks, top-rated schools, shopping, and restaurants. Step into the welcoming foyer and be greeted by a huge, sun-filled living room. The spacious kitchen features a large eating area which opens to the adjacent family room, creating an inviting space for everyday living and entertaining. Sliding doors lead to your backyard oasis, complete with beautiful landscaping, a stamped pattern patio, fully fenced yard, and shed. Enjoy direct access to the bike path right through your back gate-perfect for outdoor enthusiasts! Upstairs, the spacious primary suite offers a private en-suite bath, along with two additional generously sized bedrooms and a hall bath. The lower level provides even more living space with a recreation room, fourth bedroom, utility room with laundry, and abundant storage. Some of the most recent improvements include paint, carpet, Furnace, AC, roof approx. 6 yrs old and much more! A wonderful home in a prime location, just waiting for you to make it your own!
Open House:
Saturday, 10/10 12:00-2:00PM
Courtesy: @properties Christie's International Real Estate
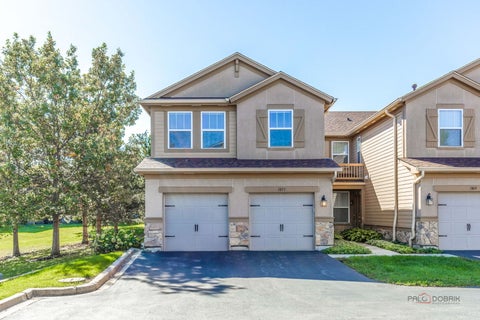
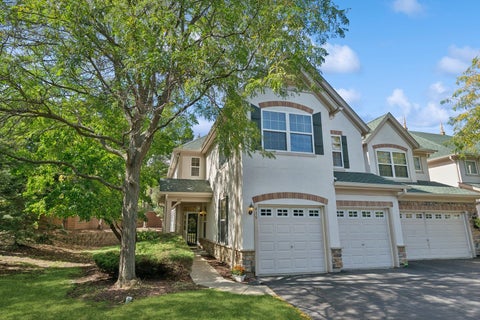
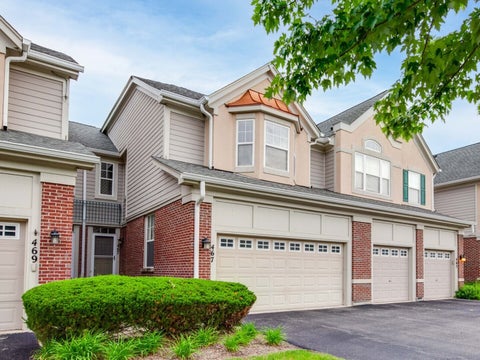
Welcome to this beautifully appointed, maintenance free end unit townhome in Bayhill at Gregg's Landing. Overlooking a tranquil pond and open green space this 3 bedrooms and 2.1 baths home lives and feels like a single family home. Hardwood floors flow throughout the main level complementing the open layout. The gourmet kitchen hosts 42" cherry cabinets with under cabinet lighting, granite counters, SS appliances, a generous walk in pantry and an island/bar. The adjoining breakfast area opens to private patio with serene pond views and beautifully maintained common area. A welcoming family room with gas fireplace and formal dining area provide inviting spaces for everyday living and entertaining. Upstairs the generous primary suite offers an expansive walk-in closet and a luxurious en suite bath with a double sink vanity, walk-in shower, linen closet and separate water closet. French doors lead to an adjoining den or sitting area where sliding doors open to large private deck. Two additional spacious bedrooms, a full hall bath and conveniently located second floor laundry complete the upper level. Under stair storage, main floor powder room and an attached 2 car garage add comfort and convenience to this inviting home in a picturesque setting. Greg's Landing is one of Vernon Hills most desirable communities with shopping, restaurants and entertainment nearby. ***MULTIPLE OFFERS**HIGHEST AND BEST BUY 11AM FRIDAY 10/9
Open House:
Saturday, 10/10 12:00-2:00PM
Courtesy: Baird & Warner
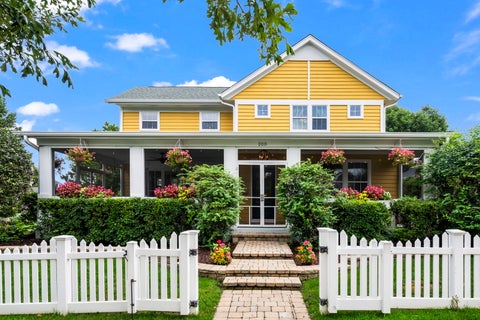
Welcome to 200 Ranney Avenue, where luxury, comfort, and resort-style living come together in sought-after Centennial Crossing! This exceptional custom 5-bedroom, 3.5-bath residence sits on an impressive double lot in the award-winning Vernon Hills High School district and offers an unbeatable location just minutes from the Metra station, shopping, dining, parks, and everyday conveniences. Inside, beautiful hardwood floors, custom millwork, French doors, three fireplaces, and an expansive open layout create a warm and inviting setting for both everyday living and entertaining. The gourmet chef's kitchen is truly the heart of the home, featuring granite countertops, double ovens, double dishwashers, two sinks, a 66" refrigerator/freezer, dedicated ice maker, ample cabinetry, and plenty of gathering space. Upstairs, five spacious bedrooms include a luxurious primary suite with cathedral ceiling, fireplace, automatic blinds, and a beautifully updated spa-like bath with steam shower and whirlpool jetted clawfoot tub. A convenient second-floor laundry room includes two washers and two dryers. The finished lower level is designed for fun and wellness, featuring a heated infrared yoga room, gym, entertainment space, and full bar. Step outside to your own private oasis featuring a full-size heated pool with automatic safety cover, hot tub, fire pit, grill station, multiple seating areas, professional landscaping, irrigation system, screened-in porch, and three-season veranda. The extra-wide brick paver driveway provides plenty of parking for family and guests. Perfectly located near Vernon Hills High School, the Metra station, Melody Farm, Hawthorn Mall, excellent restaurants, parks, and major expressways, this one-of-a-kind home offers the space, amenities, and location you've been looking for. 200 Ranney Avenue is more than a home. It's a lifestyle you'll love coming home to.
Courtesy: Sky Realty Group
From the first and only owners: a rare-on-the-market Pembrook model in the prestigious Bayhill subdivision of Gregg's Landing, in one of the community's best locations. This ready-to-move-in home goes well beyond the basic model. A two-story cathedral-ceiling foyer opens to diagonal cherry hardwood flooring throughout the first floor. The kitchen features granite countertops, a backsplash, and an island with an undermount sink, flowing into a large breakfast area and living room, with a wooden deck overlooking a private area. Wooden staircases with elegant railings lead upstairs. The master bedroom features a tray ceiling, light fixture, and fan; newer fiberglass windows; a well-sized walk-in closet; a master bath with a sliding shower; huge second-floor laundry with a utility sink; and walk-in closets in every bedroom. Full 9-ft lookout basement is ready for your creativity. Recent updates include a newer water heater, washer and dryer, stove, microwave, garbage disposal, Pergo flooring on the entire second floor, fresh paint throughout, and a roof 3- 4 years old. Steps to the pond; minutes to Menards, Aldi, Lowe's, Jewel, Mariano's, Trader Joe, restaurants; and close to METRA, the library, parks, and golf. Top-rated schools.
Open House:
Sunday, 10/11 1:00-3:00PM
Courtesy: Coldwell Banker Realty, (847) 815-6044
BEAUTIFULLY UPDATED TWO-STORY HOME IN DESIRABLE HAWTHORN CLUB! THIS 4-BEDROOM, 2.5-BATH HOME FEATURES A 2-CAR ATTACHED GARAGE, FINISHED BASEMENT AND A GREAT VERNON HILLS LOCATION WITH DISTRICT 73 SCHOOLS. THE MAIN LEVEL FEATURES HARDWOOD FLOORS AND AN UPDATED KITCHEN (2019) WITH GRANITE COUNTERTOPS, STAINLESS STEEL APPLIANCES AND PLENTY OF CABINET SPACE. UPSTAIRS YOU'LL FIND FOUR BEDROOMS INCLUDING THE PRIMARY SUITE WITH UPDATED BATH (2019) AND NEW CARPET THROUGHOUT THE SECOND FLOOR. NUMEROUS RECENT IMPROVEMENTS INCLUDE FRESH INTERIOR AND EXTERIOR PAINT, PLUS A NEW BASEMENT CEILING AND CARPET (2025). THE FINISHED BASEMENT PROVIDES GREAT ADDITIONAL LIVING, RECREATION OR PLAY SPACE. ENJOY THE BEAUTIFUL BACKYARD WITH PLENTY OF ROOM FOR ENTERTAINING, RELAXING AND PLAY. CONVENIENTLY LOCATED CLOSE TO SCHOOLS, PARKS, SHOPPING, THE LIBRARY, METRA AND EVERYTHING VERNON HILLS HAS TO OFFER. A GREAT OPPORTUNITY NOT TO BE MISSED!
Courtesy: Coldwell Banker Realty, (847) 420-4843
Here's your opportunity to own/invest or rent this three bed, two bath first floor unit in Lake Park Manor, one of the most desirable subdivision in Gregg's Landing. This unit is located steps away from the beautiful swimming pool! The master bedroom has a walk-in closet with private bath; the remaining two bedrooms share the second bathroom. Lovely living room open to the cozy dining area. Two sliding doors lead to the patio, one from the eat-in kitchen area and one from the living room. In-unit laundry room and one car garage attached. Great location, minutes from Hawthorn Mall and Melody Farm shopping center. Enjoy walking, fishing, and biking by the gorgeous Big Bear Lake. Don't miss this beautiful rental.
Open House:
Saturday, 10/10 12:00-2:00PM
Courtesy: RE/MAX Suburban
GREGG'S LANDING | 4 BEDROOMS | 4 FULL BATHS | FIRST-FLOOR OFFICE | TWO KITCHENS | 3-CAR GARAGE | CUL-DE-SAC LOT | Set on a cul-de-sac lot with mature landscaping, a 3-car attached garage and welcoming brick paver entry, this home offers an exceptional combination of space, functionality and entertaining potential. Inside, the two-story foyer opens to a dramatic floor plan featuring soaring ceilings, generous room sizes and a bright, airy feel. Head inside and continue into the formal living room, where oversized windows fill the space with natural light and create an inviting setting for entertaining or relaxing. A convenient wet bar connects the living room to the formal dining room, making it easy to transition from cocktails and conversation to holiday dinners and gatherings big or small. The dining room features regal columns and flows naturally toward the kitchen. At the heart of the home, the kitchen is designed to be the place where everyone naturally gathers. Picture starting your morning in the sunny breakfast area with a cup of coffee, prepping dinner with plenty of room to spread out on the granite counters, or gathering around the center island with breakfast bar while friends and family catch up. An abundance of 42-inch cabinetry with elegant crown uppers keeps everyday essentials organized, while granite countertops, a tile backsplash and quality stainless-steel appliances make cooking and entertaining feel effortless. Just beyond, the sun-filled breakfast area overlooks the backyard and connects directly to the outdoor space, giving you the perfect spot to relax and unwind or open the doors when you're entertaining and let the gathering flow outside. Back inside, the kitchen flows directly into the family room, making it easy to stay connected whether you're cooking dinner, helping with homework or hosting friends. The fireplace accents the space and adds a warm, inviting focal point. Picture cozy movie nights around the fire, kids spreading out for game days or simply relaxing here at the end of the day. Just off the main living spaces, the first-floor office gives you the flexibility to create a quiet home office, comfortable guest room or first-floor bedroom. With a full bath and first-floor laundry conveniently nearby, this level offers an ideal setup for extended guests or an in-law arrangement, giving everyone comfortable space while keeping everyday living easy and convenient. Head upstairs through elegant French doors into the expansive primary suite, where a spacious sitting area gives you room to create a cozy reading nook, private home office or simply a place to unwind. The spa-inspired primary bath invites you to slow down with a whirlpool tub, dual-sink vanity and separate shower, while two walk-in closets provide plenty of room to keep everything organized. Three additional bedrooms offer comfortable space for family, guests, hobbies or a second home office, with generous closet storage throughout. A second full bath with dual sinks and a tub/shower combination completes the upper level. The finished basement takes the entertaining possibilities even further and provides an incredible amount of flexible living space for a home theater, game room, fitness area or playroom. The wet bar with a second kitchen setup makes hosting large groups effortless, while a full bathroom and dedicated storage area add even more functionality. Outside, the brick paver patio and landscaped backyard create an inviting extension of the home's living space. Enjoy morning coffee, summer dinners or evenings gathered around the patio while mature trees and lush landscaping create a beautiful backdrop. And then there is the 3-car attached garage, offering plenty of room for vehicles, bikes, recreational equipment and additional storage. Located near parks, baseball and soccer fields, basketball courts, sand volleyball, walking and running paths, shopping, dining and so much more!
Courtesy: Berkshire Hathaway HomeServices Starck Real Estate, (815) 338-7111
Welcome to 3 Alexandria Drive, a beautifully maintained 3-bedroom, 2-bath home in Vernon Hills offering plenty of space to gather, relax, and make your own. At the heart of the home is a spacious family room with a wood-burning fireplace, creating a warm and inviting setting for everyday living and entertaining. A generously sized laundry room provides additional functional space for storage and organization, while the attached 2-car garage offers even more convenience. Outside, the property is surrounded by beautiful, established landscaping and mature greenery, creating wonderful curb appeal and a welcoming setting. This well-cared-for home also benefits from important mechanical updates, including a new water heater, furnace installed in 2016, and new air conditioning system installed in 2026. With ample living space, a cozy fireplace, attractive landscaping, and years of attentive care, 3 Alexandria Drive is ready to welcome its next owners home.
Courtesy: Platinum Partners Realtors
Imagine starting your morning with a walk along the trail right beside your home. It winds through the park toward nearby Hawthorn Townline Elementary and Hawthorn Middle School North, making a walk to school or an evening stroll feel like a natural part of the day. On weekends, enjoy the green space close to home, then head out for shopping, dinner, or a movie around the growing Hawthorn Mall area. When the day takes you farther, Route 60 provides access to I-94. That everyday ease is what makes 1011 Green Meadow Ave so inviting. Set in Vernon Hills' Poets' Corner community, this three-bedroom, two-and-a-half-bath end-unit townhome welcomes you with natural light, nine-foot ceilings, and hand-scraped walnut floors. Gather around the fireplace or spend time in the open kitchen, where an oversized island, granite countertops, stainless steel appliances, custom maple cabinetry, and a pantry make cooking and entertaining a pleasure. Upstairs, the spacious primary suite offers an organized walk-in closet and a bath with a double vanity and walk-in shower. Two more bedrooms, a full bath, convenient second-floor laundry, and an open loft give everyone room to settle into their own routine. With parks and schools woven into the neighborhood and Vernon Hills' dining, shopping, and major roads within easy reach, this is a home that makes both ordinary weekdays and relaxed weekends feel a little better.
Courtesy: Coldwell Banker Realty, (224) 381-4728
Welcome to this spacious 1,913-square-foot corner-unit townhome in the highly desirable Shadow Creek subdivision of Gregg's Landing-one of Vernon Hills' most sought-after communities. Offering space, privacy and abundant natural light, this inviting home combines flexible living spaces with thoughtful updates. The main level features a versatile dining room or den, a powder room, a bright living room with a vaulted ceiling, and a separate breakfast area that connects seamlessly to the kitchen and opens to a private patio-perfect for morning coffee or outdoor dining. The generously sized kitchen offers tall cabinetry, ample counter space, large kitchen pantry, and a functional layout designed for everyday living and entertaining. Direct access to the attached two-car garage adds everyday convenience. Upstairs, the spacious primary suite features a vaulted ceiling, private sitting area, impressive walk-in closet, and full en-suite bath. A second bedroom, an additional full bath, and a large, versatile loft-ideal for a home office, workout area, playroom, or potential conversion into an additional bedroom-complete the second level. Freshly painted with new carpeting throughout, this home is move-in ready and awaits its next chapter. Recent improvements include a new roof (spring 2026), A/C (August 2026), water heater (March 2026), furnace (June 2020), dishwasher (September 2019), and garbage disposal (February 2015). Enjoy everything Gregg's Landing has to offer, including scenic walking trails and nearby Hawthorn Melody Park. Conveniently located near 18 holes White Deer Run Golf Club, shopping, dining, entertainment, a movie theater, Metra service, major roadways, and tollway access. The home also provides access to Hawthorn schools and Vernon Hills High School. Space, privacy, natural light, and an exceptional location come together in this beautifully maintained, move-in-ready home. Schedule your private tour today!
Courtesy: @properties Christie's International Real Estate
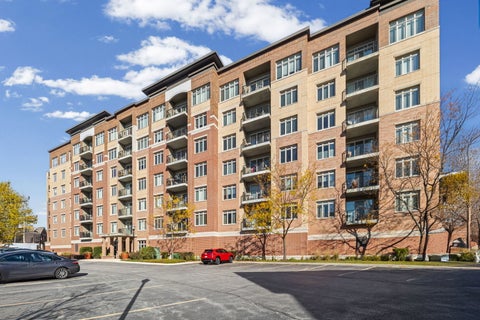
Carefree and stair-free condo living in what is truly one of the finest and most meticulously maintained elevator buildings in Lake County. Whether you are just getting started on your own or strategically downsizing, make the smart choice & purchase this tastefully appointed 1 bedroom condo with den for less than it would cost to rent. Kitchen is accentuated with maple cabinets, granite counters & stainless steel appliances. Versatile living area with extra large windows & spacious balcony with southern exposure provides ample room for entertaining. High ceiling heights and wide hallways and doorways give the unit a roomy feel. Generous sized bedroom & bath complimented by large closets and full size in-unit washer/dryer. The custom shower with glass enclosure was upgraded with a convenient shower seat. Included is 1 assigned parking space (U11) in the heated garage along with a large storage unit. The AC unit and the air handler are new as of 2025. The monthly HOA fee of $366 includes heat, gas, water and scavenger services. Lincolnshire grade schools and Stevenson High School all in a hard to beat convenient suburban location. Walk to Starbucks and numerous restaurants in Vernon Hills Town Center. It is also just a short jog or bike ride to miles of trails through the forest preserves along the Des Plaines River.
Courtesy: @properties Christie's International Real Estate
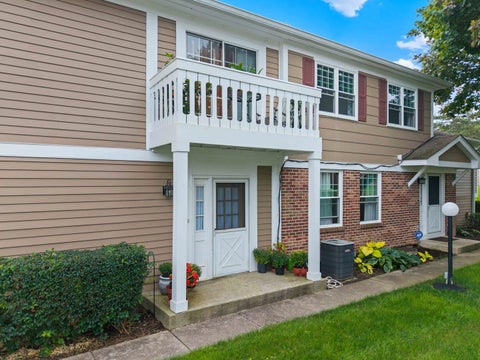
Excellent opportunity in the desirable Westwood community of Vernon Hills! Beautifully maintained and thoughtfully cared for, this two bedroom, one bath second-floor townhome is in excellent condition and offers a comfortable, functional layout with a warm and welcoming feel. An attached one-car garage adds everyday convenience and additional storage. Enjoy a well kept home within an established community offering an outdoor swimming pool, tennis courts, and playground. Ideally situated near the Metra, major highways, shopping, dining, and everyday conveniences, this move-in-ready residence combines pride of ownership, a desirable community setting, and an exceptionally convenient location.
Courtesy: Baird & Warner
Back on the market - buyer got cold feet. A second chance to make this one yours! RARELY AVAILABLE Ranch! Welcome to this immaculate first-floor townhome in the sought-after Grosse Pointe Community of Vernon Hills. Offering 2 bedrooms, 2 full baths, this home combines comfort with everyday convenience. The open-concept layout flows seamlessly from the generous living and dining area into a spacious kitchen with all stainless steel appliances, perfect for both relaxing and entertaining. The primary suite features a private full bath updated in 2025, while the second bedroom offers flexibility for guests or a home office. Enjoy the ease of first-floor living with no stairs and an attached 2-car garage providing direct access. New Flooring and carpet 2024. Ideally situated with easy access to shopping, dining, parks, and Stevenson High School, plus quick connections to major roadways. A wonderful opportunity to own in one of Vernon Hills' most desirable communities.
Courtesy: HomeSmart Realty Group
Picture yourself coming home to easy, single-level living in one of Vernon Hills' most desirable communities. This beautifully maintained 3 bedroom, 2 bath end-unit ranch in Carriages of Grosse Pointe Village. Award-winning Stevenson School District, is ready for its next chapter. Gleaming hardwood floors flow underfoot and lead you into a sunlit living and dining room, warmed by a fireplace that invites you to linger. Hosting friends is effortless here, and so is quiet nights in. The pass-through window connects the kitchen to the action, so the cook never misses a moment of the conversation. The updated kitchen brings together granite counters, a tile backsplash, abundant cabinetry, and a closet pantry. The stove/oven/range is only about 3 years old, and the dishwasher is newer, too. Enjoy morning coffee in the bright eating area, or slide open the door to the patio for dinners under the open sky. Your private retreat awaits down the hall. The primary suite offers both a walk-in and a reach-in closet, a ceiling fan, and an en suite bath with an updated vanity. Two more bedrooms and a second full bath with an updated vanity give family and guests room to spread out. The laundry/mud room comes complete with a washer and dryer set that's about 4 years old. Fresh touches such as new ceiling light fixtures throughout, ceiling fans, and exhaust fans in both baths make this home truly move-in ready. An attached two-car garage adds everyday convenience, and the location can't be beat, just minutes from the train, shopping, dining, and so much more. Homes like this don't stay available for long. Schedule your showing today and see why you'll never want to leave!
Courtesy: HomeSmart Connect LLC
Welcome to 43 Constitution Ct in desirable Vernon Hills! This move-in-ready condo has been refreshed and is ready for its new owner. The interior has been professionally painted and features new vinyl flooring throughout most of the home, creating a clean, updated look. New water heater installed! The bathroom has also been refreshed with a new vanity, mirror and faucet. Located in the New Century Town community, residents can enjoy a variety of neighborhood amenities, including a swimming pool, tennis courts, parks, walking and biking trails, and nearby Big Bear Lake. The location offers the perfect combination of neighborhood living and everyday convenience, with plenty of shopping, dining and entertainment options nearby. Enjoy easy access to major roads, area parks and everything Vernon Hills has to offer. Whether you're looking for your first home, downsizing, or simply seeking a low-maintenance lifestyle in a convenient location, this home is ready for you to make it your own. Schedule your showing today!
Open House:
Saturday, 10/10 12:00-3:00PM
Courtesy: Telequest Corp.
Welcome to this stunning single-family home located at 573 Crooked Stick Ct in the desirable Gregg's Landing surrounded by White Deer Golf Course in Vernon Hills, IL. This meticulously maintained home on a quiet Cul-de-sac was built in 1999 and boasts a spacious and open floor plan perfect for modern living. With 4 bedrooms, additional office/bedroom off family room, 3 bathrooms, and 1 half bathroom, this home offers plenty of space for the whole family. With 3,676 sq.ft and finished basement, this home is perfect for entertaining guests or relaxing. As you enter the home, you are greeted by a foyer that leads to the formal living and dining rooms. The kitchen features a large island, perfect for preparing meals and gathering with friends and family. The kitchen opens up to a spacious family room with a cozy fireplace, making it the perfect spot for relaxing after a long day. The master suite is a true retreat with a gas fireplace, luxurious en-suite bathroom, Jacuzzi tub, separate shower, dual vanities, and two walk in closets. Three additional bedrooms and a full bathroom complete the upper level of the home. The finished basement provides even more living and storage space with a large recreation room with pool table, dry bar, CD Juke Box with wired ceiling speakers, full bathroom, dedicated TV area with surround sound and a large bonus room perfectly suited for a home gym, creative studio, or dedicated play area. A perfect space for movie night or game day. Outside, yard is a peaceful oasis with a patio perfect for enjoying the beautiful surroundings. The home also features a 3-car garage for all of your parking and storage needs. Located in the highly sought-after Vernon Hills community, this home is close to shopping, dining, parks, and top-rated schools. Don't miss your opportunity to own this beautiful home in a prime location. Schedule your showing today!
Courtesy: ExaRealty LLC
Rare Opportunity in Highly Sought-After Deerpath! Fully remodeled and lovingly maintained, this cherished residence makes its long-awaited debut in one of Vernon Hills' most desirable neighborhoods. Nestled in the heart of Deerpath, where neighbors become friends and community thrives, this sun-filled home offers the perfect setting to create lasting memories for years to come. Featuring 3 spacious bedrooms and 2.1 beautifully remodeled luxury bathrooms, including a private primary suite with a stunning spa-inspired en-suite bath, this home showcases an inviting layout designed for both everyday living and effortless entertaining. The spectacular designer kitchen is the heart of the home, featuring luxury finishes, custom touches, and brand-new stainless steel appliances that blend style and functionality. The unfinished basement provides endless possibilities to expand and customize with an additional bedroom, bathroom, recreation room, home office, fitness studio, or whatever your vision desires. Step outside to a fabulous backyard, perfect for hosting unforgettable gatherings, celebrating life's special moments, or simply enjoying peaceful afternoons in your own private retreat. An attached two-car garage adds convenience, while the picturesque tree-lined streets enhance the neighborhood's timeless charm. Ideally located near award-winning schools, parks, shopping, dining, transportation, and everyday conveniences. Opportunities like this rarely become available in Deerpath. Come home to luxury, warmth, and a lifestyle designed for making memories for generations to come.
Courtesy: RE/MAX Suburban
Gregg's Landing Pinehurst Neighborhood | Provence Model | Finished Basement | 3 Bedrooms | 2.1 Bathrooms | 2-Car Garage | 2nd Floor Laundry | Near Shopping, Dining, Golf & Parks. Located in the highly sought-after Pinehurst neighborhood of Gregg's Landing, this beautifully designed Provence model offers the perfect blend of comfort, functionality, and easy living in one of the area's most desirable communities. Inside, the home feels bright, open, and welcoming from the moment you enter. Sunlight pours into the spacious living room, creating the perfect setting for relaxing with a book, hosting friends, or enjoying a cozy night at home. The kitchen is designed for effortless everyday living with 42" cabinetry, granite countertops, abundant prep space, and an adjacent dining area ideal for both casual meals and entertaining. On warm days, slide open the patio door to let in fresh air or enjoy dining outdoors on the private patio. A conveniently located half bath completes the main level. Upstairs, the thoughtfully designed layout continues with a spacious primary suite that feels like a true retreat. Vaulted ceilings, a sun-filled bayed sitting area, and a large walk-in closet create an inviting space to unwind at the end of the day. The private ensuite bath features dual sink vanity and a separate shower. Two additional generously sized bedrooms with great closet space, a second full bathroom, and a second-floor laundry adds everyday convenience. That's not all! The finished basement provides incredible additional living space with a large rec area perfect for movie nights, a playroom, home gym, office, or game room setup. 2 car attached garage. Schedule your showing today!
Courtesy: Real Broker, LLC, (224) 522-0640
Welcome to Unit 302 at 425 Benjamin Drive, an exceptional turn-key luxury residence nestled in the highly desirable Rivers Edge community of Vernon Hills. This meticulously crafted 2-bedroom, 2-bathroom condo spans 1,703 square feet, seamlessly blending high-end designer finishes with breathtaking, serene views of the adjacent forest preserve. From the moment you step into the elegant marble and granite foyer, the home's incredible scale and craftsmanship become undeniably clear. South facing means a sun drenched open layout boasting dramatic 10-foot ceilings, custom crown molding, elegant wainscoting, and gleaming hardwood floors that stretch across the expansive living and dining spaces. Open concept living room with gas fire place flows into a gourmet epicurean kitchen, fully equipped with premium 42-inch custom maple cabinetry, thick granite countertops, high-end stainless steel KitchenAid appliances, and cozy ceramic tile heated flooring. Multiple sliding glass doors flood the space with natural light and lead to a large private balcony overlooking the peaceful woodlands The master bedroom is a massive retreat featuring a generous walk-in closet and a spa-rivaling ensuite bathroom complete with double vanities, a deep soaking tub, and a separate tiled shower. Proudly feeds into the highly coveted, nationally acclaimed Adlai E. Stevenson High School (District 125) and District 103 middle/elementary schools. The building features a professional fitness center on the 3rd floor overlooking the forest preserve, an elegant community party room with an outdoor sundeck, two elevators, private storage, and 2-car tandem heated garage parking. Total privacy backed directly by the Half Day Conservancy and the Des Plaines River Trail, yet only minutes away from Lifetime Fitness, the Marriott Theatre, and Vernon Hills' premier shopping and dining corridors. * **All-Inclusive HOA*** Your monthly assessment handles the heavy lifting, including radiant floor heat, water, gas, exterior maintenance, landscaping, and snow removal. A turn-key masterpiece in an unbeatable location. Unit 302 represents the absolute finest in maintenance-free luxury living. Schedule your private walkthrough today.
Courtesy: RE/MAX Suburban
Welcome home to this impressive expanded home in highly sought-after Deerpath! Offering an exceptional amount of living space and a rare, versatile floor plan, this home features a flexible first-floor room that can be used as a 5th bedroom, private office or den-perfect for today's lifestyle. Step inside to a bright and welcoming interior with beautiful flooring flowing through the spacious living and dining rooms. The kitchen opens to a generous breakfast room, while the inviting family room features a fireplace and skylight, creating the perfect place to relax and gather. Upstairs, retreat to the enormous primary suite along with generously sized secondary bedrooms. The partially finished basement adds even more living and entertaining space and features a full bath plus plenty of storage. Outside, enjoy a fully fenced backyard with a concrete patio and pergola-ideal for outdoor dining and summer evenings. Major improvements have already been completed, including NEW roof, siding, gutters and sump pump (2023), water heater (2024), stove, microwave and second-floor toilets (2025), plus dishwasher, washer and new first-floor flooring throughout the living room, dining room and family room (2026). Additional 2026 improvements include updated main bath faucets and new lighting in the foyer, kitchen and breakfast area. All of this in an incredible location where you can walk to the elementary and middle schools, park district pool, library, shopping, restaurants and more. Spacious, updated and ideally located-this is the one you've been waiting for. Home Sweet Home!
Courtesy: RE/MAX Plaza
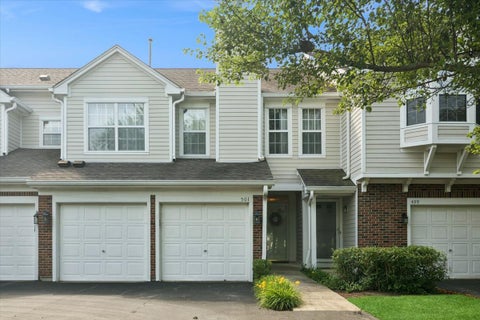
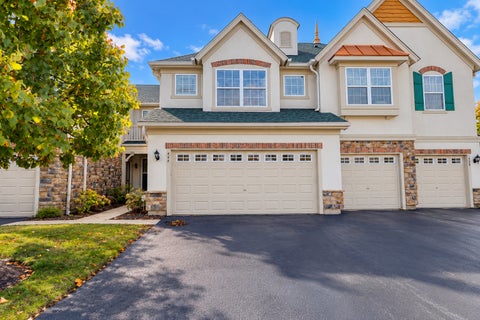
Beautifully maintained 2-story townhome in highly desirable Bay Tree at Gregg's Landing, ideally situated on a quiet cul-de-sac. The thoughtfully designed interior features hardwood floors, a spacious eat-in kitchen, and a bright, inviting floor plan. The generous primary suite offers a vaulted ceiling, private bath, and exceptional closet space. Convenient second-floor laundry and an attached 2-car garage complete the package. Meticulously cared for and truly move-in ready. Prime location, outstanding condition, and a wonderful opportunity to enjoy the Gregg's Landing lifestyle.
Open House:
Saturday, 10/10 2:00-4:00PM
Courtesy: RE/MAX Top Performers
Welcome to this beautifully maintained 2-bedroom, 1.1-bath townhouse offering a spacious and functional layout designed for comfortable living and easy entertaining. Freshly painted throughout, with carpets recently professionally cleaned, this move-in-ready home features inviting spaces and thoughtful updates. Step into the bright two-story family room, which overlooks the dining area and creates an open, airy feel throughout the main level. Sliding doors from the dining area lead to a private deck-perfect for morning coffee, relaxing, or entertaining. The well-appointed kitchen offers ample cabinetry and plenty of workspace for everyday cooking and organization. A versatile main-level den provides the perfect space for a home office, study, playroom, or additional living area, while an updated powder room completes the first floor. Upstairs, the spacious primary bedroom features a walk-in closet and private access to a balcony, offering a peaceful retreat. The second bedroom provides flexibility for guests, family, or a home office. An updated full hallway bathroomis conveniently located between the bedrooms. The unfinished basement provides excellent storage space and plenty of potential for future customization to suit your needs. Conveniently located near parks, shopping, restaurants, and everyday amenities, this charming townhouse offers comfort, functionality, and a great location. Don't miss the opportunity to make this wonderful home your own!
Courtesy: Berkshire Hathaway HomeServices Chicago
Luxury Living Surrounded by Nature in One of Chicagoland's Top School Districts Rarely does a home offer such an extraordinary combination of luxury, privacy, and natural beauty. Nestled on a premium lot backing directly to a serene forest, with Indian Creek gently flowing along the edge of the backyard, this exceptional residence offers breathtaking views and a peaceful setting that is truly one of a kind. From the moment you arrive, you'll appreciate the home's outstanding curb appeal, timeless architecture, and beautifully landscaped grounds. Step inside to a bright, welcoming foyer that leads to elegant formal living and dining rooms, where oversized picture windows frame spectacular views of the surrounding forest. With no neighboring home beside you, you'll enjoy exceptional privacy and a connection to nature that is rarely found. The heart of the home is an impressive open-concept family room, gourmet kitchen, and breakfast area. Soaring ceilings and walls of windows flood the space with natural light while showcasing uninterrupted views of the forest and Indian Creek from nearly every angle. The beautifully appointed gourmet kitchen is thoughtfully designed for both everyday living and entertaining, featuring rich custom cherry cabinetry, granite countertops, built-in double ovens, a new Wolf gas cooktop, a new KitchenAid dishwasher, abundant storage, and generous workspace. Whether preparing a quiet family dinner or hosting guests, this warm and inviting kitchen is designed to bring people together. A main-level ensuite bedroom with a full bath featuring a custom glass shower provides the perfect space for guests, multigenerational living, or a private home office. Upstairs, the luxurious primary suite serves as a private retreat with its own balcony overlooking the peaceful wooded setting. The spa-inspired bath features a Jacuzzi tub, custom walk-in shower, dual vanities, and a professionally designed California Closets organization system. Three additional generously sized bedrooms offer exceptional comfort and flexibility. The finished walkout basement provides an abundance of additional living space, complete with a spacious recreation room, an additional bedroom, and a full bath-ideal for entertaining, a home gym, a media room, or extended family living. Thoughtfully maintained and extensively updated, this home features a premium DaVinci roof, two new high-efficiency furnaces, two new A/C units, two new humidifiers, new hardwood flooring in three bedrooms, luxury vinyl flooring in the basement, a whole-house water softener and filtration system, a professionally installed radon mitigation system, a new Wolf cooktop, new KitchenAid dishwasher, new washer and dryer, and an additional basement freezer. Located within one of Chicagoland's top-rated school districts, this exceptional home offers the perfect blend of luxury, comfort, and nature. Homes with this level of privacy, breathtaking scenery, and thoughtful updates rarely come to market.
Copyright © 2026 MREDSelectSites.com 

Website designed by Constellation1, a division of Constellation Web Solutions, Inc.