Gail A Kipp
The median home value in Glendale Heights, IL is $222,000.
This is
lower than
the county median home value of $327,000.
The national median home value is $308,980.
The average price of homes sold in Glendale Heights, IL is $222,000.
Approximately 67% of Glendale Heights homes are owned,
compared to 28% rented, while
5% are vacant.
Glendale Heights real estate listings include condos, townhomes, and single family homes for sale.
Commercial properties are also available.
If you like to see a property, contact Glendale Heights real estate agent to arrange a tour today!
Learn more about Glendale Heights.
 Courtesy: Amber Realty Inc.
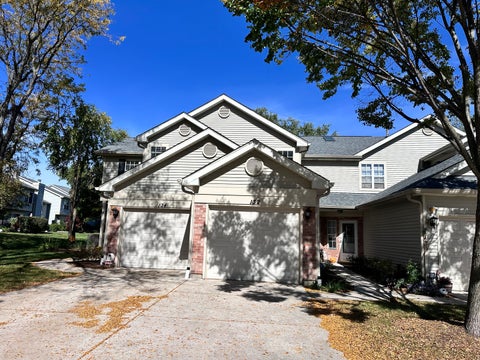
Welcome home to this beautifully updated and exceptionally inviting townhouse, featuring soaring ceilings, an open-concept floor plan, and a light-filled interior designed for comfortable living and effortless entertaining. The spacious kitchen showcases elegant marble countertops, stainless steel appliances, and a convenient dining area, creating a stylish and functional space for everyday living. The impressive second floor features vaulted ceilings, adding an extra sense of volume and sophistication. Freshly painted throughout in a neutral palette, the home is enhanced by upgraded light fixtures and recessed can lighting. The updated bathroom features a newer, upgraded vanity for a fresh, contemporary look. Open the door to your private patio and enjoy the peaceful, picturesque nature view-a perfect backdrop for morning coffee, outdoor dining, or unwinding at the end of the day. Beautifully updated, bright, and move-in ready, this exceptional townhouse offers the perfect blend of modern style, spacious living, and serene surroundings.
Courtesy: RE/MAX Suburban
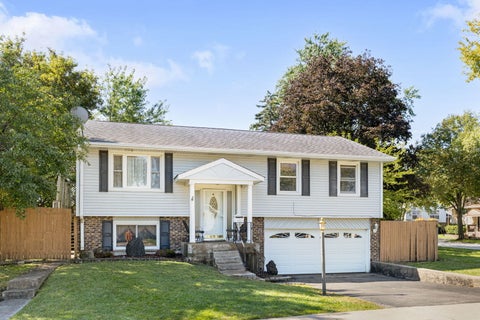
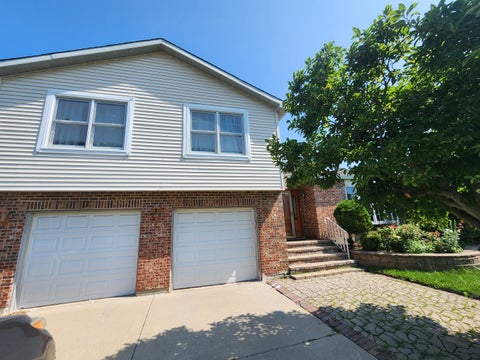
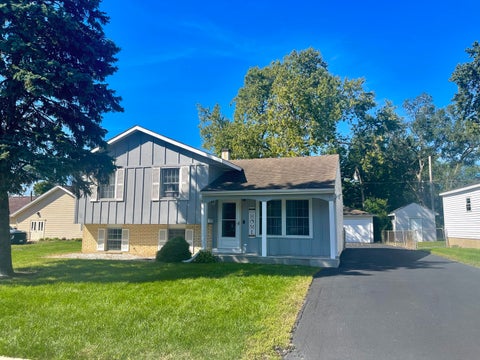
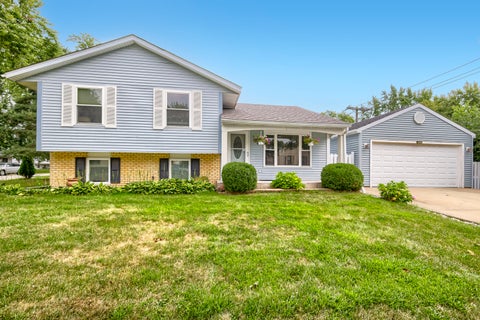
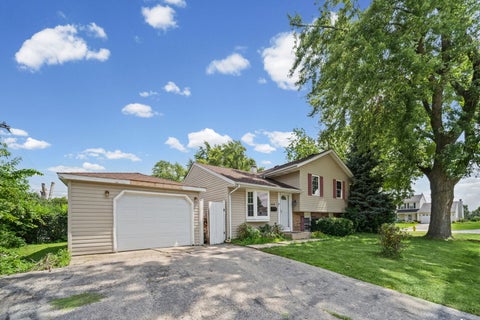
Welcome Home! This spacious 3-bedroom, 2 1/2-bath split-level has all the charm and space you've been looking for! A bright, welcoming foyer invites you in, while beautiful hardwood floors flow throughout the living and dining rooms. The kitchen is truly the heart of the home, featuring quartz countertops, some stainless-steel appliances, cozy breakfast nook with table space, and sliding glass doors that open to the deck, perfect for morning coffee or summer gatherings. The lower level offers a generous family room, convenient powder room, and laundry/utility room. Upstairs, retreat to the spacious primary suite with a large closet/dressing area and private ensuite bath. Two additional generous bedrooms and a full bath complete the second level. In ideal Glenbard North High School district, conveniently located near shopping, dining, and with easy access to I-355 and I-88. Comfortable, inviting, and ready to welcome you home!
Courtesy: Compass, (630) 447-9393
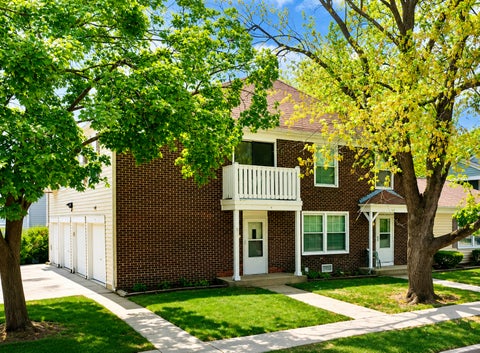
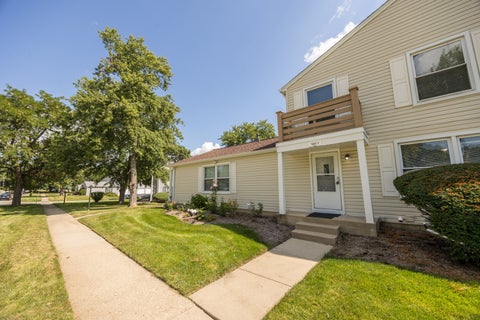
This updated 2-bedroom, 1-bath end-unit townhome in Glendale Heights offers a bright, open layout on the upper tree-top level. The living room flows into the kitchen, which includes white appliances, washer and dryer, solid counter space, and a stainless steel sink. The dining area opens to a private balcony. The primary bedroom features a walk-in closet and attic access for extra storage. The second bedroom has plenty of natural light and full closet space. The bathroom has been updated with subway tile and modern finishes. Recent updates include new paint, vinyl flooring, windows, trim, doors, and light fixtures. The attached garage offers parking and extra storage. Convenient location near I-355, North Avenue, shopping, and restaurants.
Courtesy: Garry Real Estate, (630) 893-2600
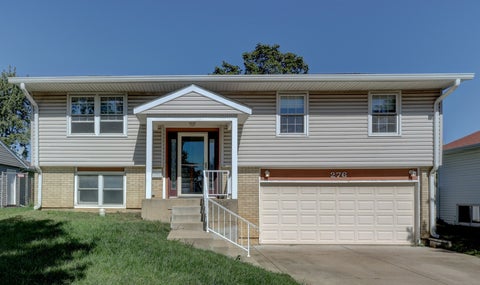
Welcome home to this light, bright and spacious 4-bedroom, 2-bath raised ranch offering plenty of room to spread out, entertain and make it your own! Step inside to an open main living area featuring luxury vinyl tile flooring and recessed lighting, creating a comfortable and inviting space that flows naturally into the kitchen and dining area. The spacious kitchen offers abundant cabinetry, generous counter space and a convenient breakfast bar-perfect for everyday meals, entertaining or gathering with family and friends. Just off the dining area, step onto the newer 16' x 10' composite deck overlooking the large backyard, offering plenty of space for summer barbecues, gardening, pets, play or simply relaxing outdoors. Three bedrooms are located on the main level along with a full bath featuring an updated vanity and flooring. Downstairs, you'll find even more living space with a 4th bedroom, second full bathroom and utility area. Portions of the lower level are ready for finishing touches, giving the next owner an excellent opportunity to create additional living, recreation, office or hobby space to fit their needs. A generously sized 23' x 17' attached garage provides plenty of room for vehicles, storage, tools and more. The location adds even more appeal, with the Glendale Heights Sports Hub and Aquatic Center nearby, along with plenty of shopping, dining and everyday conveniences. Located within the Glenbard West High School boundaries with easy access to Army Trail Road, North Avenue and area expressways. Great space, a large yard, newer deck and room to add your own finishing touches-this home offers plenty of possibilities. Schedule your showing today!
Courtesy: 1st Choice Real Property
large 2 bedroom, newly rehabbed, new paint, new flooring, newer furnace and Air condition, newer Appliances, convenient location with large 1 car garage
Courtesy: Berkshire Hathaway HomeServices Starck Real Estate, (847) 931-4663
Welcome to 1446 Van Meter Drive, a classic split-level raised ranch brimming with potential, set on a generous corner lot just steps from beloved Camera Park in Glendale Heights. From the moment you arrive, the home's prime corner positioning stands out-extra yard space, more natural light, and a sense of openness you feel as soon as you pull up. Imagine summer evenings with a soft breeze drifting through the trees, kids or pets playing in the yard, and the quiet of a residential street that still feels close to everything. Step inside and you'll immediately sense the solid "good bones" of this home. The main level's traditional raised-ranch layout offers a bright, open living and dining area just waiting to be personalized. Picture fresh paint, new flooring, and your favorite furnishings transforming this space into a warm, welcoming gathering spot. Large windows invite in natural light throughout the day, giving the rooms a comfortable, airy feel. The adjacent kitchen has great potential as the heart of the home. With a thoughtful refresh-updated cabinetry, new countertops, your choice of backsplash-it could easily become the perfect space to cook, entertain, and connect. Its existing footprint is functional and efficient, ready to be reimagined with your design ideas. Down the hall, you'll find three comfortable bedrooms, each offering a restful retreat. Whether you're creating a primary bedroom sanctuary, cozy children's rooms, or a combination guest room and home office, there's flexibility here for a variety of lifestyles. Two full baths serve the home-ready for a modern makeover to match your taste and style, yet functional from day one. Head to the lower level and you'll discover one of the most appealing features: a spacious family room that expands your living space. This versatile area is ideal for movie nights, a playroom, a home gym, or a quiet spot to unwind. The split-level design naturally separates living and entertaining zones, allowing everyone to spread out while still feeling connected. One of the home's standout lifestyle perks is just outside: the deck. From here, you not only enjoy your corner-lot views and fresh air, but you also have one of the best seats in town for the 4th of July. Imagine friends and family gathered on the deck, cold drinks in hand, as fireworks burst across the sky over Camera Park-no driving, no parking, just step outside and enjoy the show. This home does need updating, and that's where the opportunity lies. Rather than paying a premium for someone else's choices, you can bring 1446 Van Meter back to its glory days with your own vision and finishes. Underneath the cosmetic needs, the major systems have already seen key improvements: - Newer central air installed in 2024 - Furnace replaced in 2014 - Hot water heater updated in 2017 These recent mechanical updates provide peace of mind and a strong foundation for your renovation plans. Focus your budget on the fun part-design, decor, and creating a home that truly reflects you. The location is a true everyday luxury. Camera Park is so close you can practically feel the energy of community events and summer activities. Walking paths, green space, playgrounds, and open fields are all at your fingertips, offering a ready-made extension of your backyard. If you're looking for a solid home in a fantastic location-one where you can add value, create equity, and tailor every detail to your taste-1446 Van Meter Drive is your chance. Bring your ideas, your contractor, and your imagination, and start picturing the life you'll build here. Great schools. Close to shopping, restaurants and expressways. This property is being sold as is but that is where your sweat equity comes in. Make your dreams come true!! Home ownership awaits!!
Courtesy: @properties Christie's International Real Estate
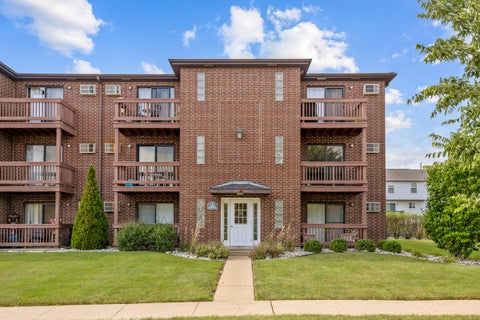
This spacious 2 bedroom, 2 bath condo is beautifully updated with all new carpeting and paint throughout. Eat in kitchen with new dishwasher. Primary suite has a large walk-in closet and full bath. Private balcony with waterview. Front and back entrances. Storage closet off balcony. In unit laundry. Steps away is the one car detached garage. One additional outdoor parking space included and plenty of guest parking. Close to shopping and expressways! Rentals are allowed. Great investment!
Courtesy: Jam Realty Co
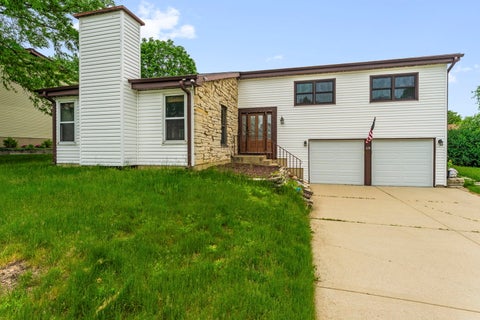
From the curb, this charming residence offers a modest and private profile. Step inside, however, and be prepared to be amazed. This deceptively spacious home unfolds into a living room and formal dining area, anchored by abundant natural light and a brilliant flow. Then you walk into a family room with stone fireplace and Large kitchen with eating area, Corian countertops, SS appliances and pantry. Largest model in Westlake subdivision, tri- level "Greenbriar" with four bedrooms & two & half baths. Beautiful crown moldings, door trims and oak floors. MARVIN windows, custom front door by ANDERSON. Master's suite with walk in closet, custom vanity and glass door shower. There are 3 more bedrooms with ample closet spaces. Walk out to the backyard from the kitchen. At the lower level, which is above grade, you can find the laundry room and a large recreation room with adaptable layout ready for your personal touch, whether you need a hobby studio, playroom, or theater. New Roof and trimming 2026. So much space, waiting for its new owners!
Courtesy: United Real Estate - Chicago
Well-maintained two-story home in desirable Polo Club Estates. This open and spacious residence features 3 bedrooms, a loft with 2 full bathrooms and 1 half bath. Upon entering you are welcomed by a bright foyer that leads to the living room and formal dining room. The kitchen offers ample cabinetry, granite countertops and stainless steel appliances. The dramatic family room boasts a vaulted ceiling, fireplace and skylights creating a warm and inviting atmosphere. A walk-out bay door from the kitchen eating area opens to a large custom deck and private backyard perfect for entertaining and outdoor enjoyment. Upstairs you'll find generously sized bedrooms with abundant closet space. Additional highlights include hardwood floors, elegant molding and custom trim throughout. Conveniently located near shopping, dining, parks, schools and expressways. Schedule your showing today!
Courtesy: Keller Williams Premiere Properties
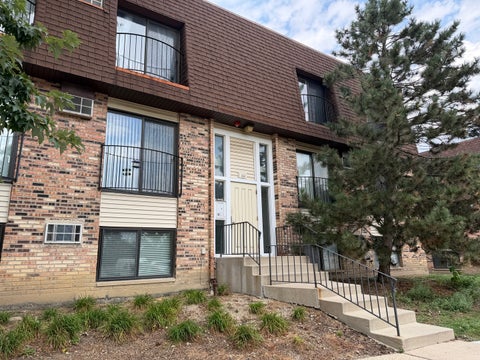
WELCOME HOME! This updated end unit 2-bedroom, 1-bath condo offers comfortable, low-maintenance living in a convenient location. Step inside to a spacious living area filled with natural light and plenty of room to relax or entertain. The functional kitchen offers ample cabinet and counter space, while both bedrooms are generously sized with great closet space including a walk-in for the primary. All Brand new stainless steel appliances, new carpet, and freshly painted. New modern granite counter-tops and back-splash tiles. Includes 1 assigned parking spot and can purchase a 2nd unassigned parking spot for $30/year. Storage unit in the basement. Assessments include all utilities gas, water, heating but does not include electric. Enjoy the convenience of condo living with everything you need close by, including shopping, dining, parks, schools, and major expressways. Whether you're a first-time buyer or downsizing, this affordable and well-located condo is a fantastic place to call home. DON'T MISS IT! (UNIT CAN BE RENTED)
Courtesy: Jameson Sotheby's Intl Realty, (630) 399-7606
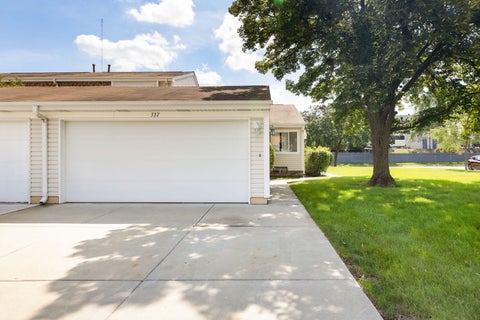
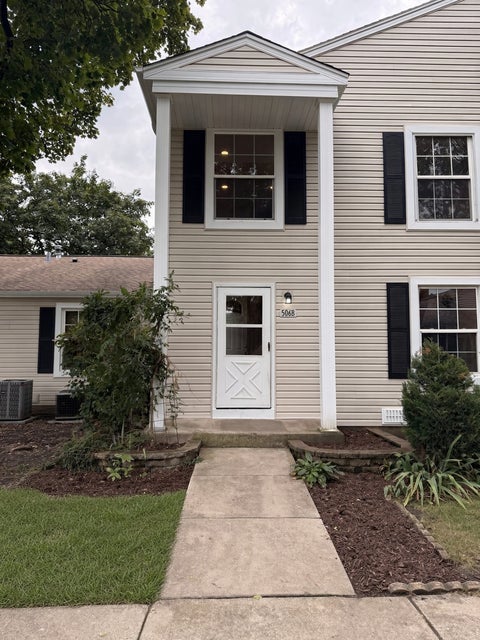
Updated and move-in ready, this two-bedroom, one-bath townhome offers comfortable living in a convenient location. The private entrance welcomes you into a bright and well-maintained home featuring fresh paint, granite countertops, vinyl windows throughout and in-unit laundry. The spacious primary bedroom includes a walk-in closet, providing plenty of storage. Garage parking is included with additional storage space, adding even more convenience. Ideally located near major highways (I-355), public transportation, shopping, dining and everyday amenities. With a low monthly HOA, this is a great opportunity for both owner-occupants and investors alike. All appliances, new roof and new siding in 2021.
Open House:
Sunday, 10/11 1:00-3:00PM
Courtesy: Berkshire Hathaway HomeServices Starck Real Estate, (847) 359-4600
Courtesy: USA Realty Group Inc, linaconner@yahoo.com
Ready to move in freshly painted 2 bedroom 1 bath house with recent upgrades like woodlaminate floors, new bathroom, new stove and dishwahser.
Open House:
Saturday, 10/10 12:00-2:00PM
Courtesy: Berg Properties
Amazing! Priced below market value! Hardwood flooring throughout. Bright, spacious 2-story townhouse offering flexible living spaces, natural light, and thoughtful updates. Desirable Westlake location! FIRST FLOOR: Living/Dining Room: Open-concept space with beautiful Brazilian cherry hardwood, large windows, and recessed lighting with dimming capability. Kitchen: Warm and inviting with rich oak cabinetry, granite countertops, stainless-steel appliances, mosaic tile backsplash, recessed lighting, and bright eat-in area with scenic outdoor views. Room for a dining table. Dual sliding doors lead to private patio. Dining Room: Elegant dining area featuring custom solid-oak cabinetry with abundant storage, including a ceiling-height glass-front display cabinet. Granite countertop and backsplash, five-bulb dimmable chandelier, and large windows. Home Study/Optional 4th Bedroom: Hardwood flooring, fireplace, bookshelf and recessed lighting above fireplace, plus dual sliding doors to private patio. Conveniently located near laundry room and garage entrance. Half Bath: Brand-new toilet. SECOND FLOOR: Primary Bedroom: Hardwood flooring, two windows, double-door closet, and attached full bath with large storage closet. Primary Bath: Window, storage closet, moisture fan, and custom removable shower head. Bedroom 2: Hardwood flooring, two windows, double-door closet, and access to hallway full bath. Bedroom 3: Hardwood flooring, one window, single-door closet, and access to hallway full bath. Hallway Full Bath: Storage closet, moisture fan, dual towel racks, and custom removable shower head. Private patio, attached garage, and adjacent laundry area complete this well-appointed home. OPTIONAL ITEMS: IKEA ALEX desk with three double-file-drawer units; IKEA TROFAST storage set (3 units/6 bins); Linenspa metal platform bed frame; two solid-wood bookshelves; solid-wood console table.
Courtesy: T.K. Realty Inc
Remodeled tri-level ready to move right into. Newer kitchen and full bath. Stainless steel appliances in kitchen. Lower level with rec room, half bath and laundry room. New flooring throughout home. Ceiling fans in all bedrooms. Large deck off of dining room in fenced back yard. Front porch. Two car detached garage.
Open House:
Sunday, 10/11 12:30-2:30PM
Courtesy: United Realty Partners LTD, (312) 375-9388
Welcome to a home where thoughtful modern updates meet true move-in-ready comfort in desirable Glendale Heights. From the moment you step inside, you'll appreciate the bright, inviting atmosphere created by fresh neutral paint and luxury vinyl plank flooring flowing seamlessly throughout the home. At the heart of the home, the beautifully remodeled kitchen features brand-new cabinetry and sleek quartz countertops, with plenty of space for everything from everyday meals to entertaining guests. The refreshed full bathroom showcases a crisp, contemporary design with a custom walk-in shower, while a convenient half bath adds extra functionality for daily living and visitors. The finished lower level provides even more space to make your own-perfect for a cozy family or media room, home office, play area, workout space, or a combination of uses. And the lifestyle extends beyond the front door. Residents also enjoy access to a community pool and clubhouse, offering a convenient place to cool off on warm summer days, relax close to home, and enjoy the neighborhood's shared amenities without the upkeep of maintaining a private pool. With major cosmetic updates already completed, desirable community amenities, and a convenient location near parks, shopping, Jewel-Osco, and everyday essentials, this home offers the comfort, flexibility, and ease today's buyers are looking for. Simply move in, settle in, and start enjoying your new home-and the community around it.
Courtesy: Keller Williams Premiere Properties
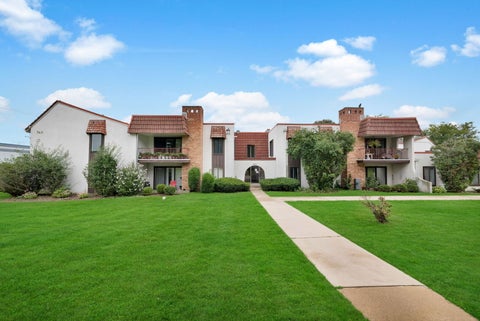
Welcome to Spanish Courts! This move-in-ready first-floor corner unit, offers 2 bedrooms, 1.1 baths, convenient building laundry, and a private storage unit. Step inside to find a beautifully updated interior. The spacious floor plan includes a large living room, dining room, kitchen, primary bedroom with a private half bath, second bedroom, and full hall bath. A sliding glass door leads to a private patio, providing a nice outdoor space to relax and enjoy the fresh air. Recent improvements include furnace, A/C, refrigerator, and stove (2023). Enjoy low-maintenance living with monthly HOA dues covering heat, water, gas, parking, common insurance, exterior maintenance, lawn care, garbage, and snow removal. Convenient first-floor living, a desirable corner location, and so much included in the monthly assessment. All you have to do is MOVE IN!
Courtesy: Keller Williams Premiere Properties
This beautiful Glenmore-Split level sits on a corner lot with high-deep huge 2.5 Car Garage-insulated, drywalled, complete with Attic Storage for all your vehicles. Step into a bright living and dining area with newer wood-look ceramic flooring that continues into the beautifully updated Gorgeous Kitchen features Granite countertops, Stainless-steel appliances, Plenty of cabinet space, Updated flooring and a clean, modern feel. All Newer windows w/Quartz Ledges(Except LL) throughout the home add natural light, while the bedrooms feature classic hardwood floors and newer six-panel doors. The full bathroom has been updated with a granite-finished shower and sink, and half bath on the lower level with additional storage. A comfortable lower-level family room gives you additional living space for movie nights, entertaining, a home office, or simply relaxing. And when it comes to LOCATION, this one checks another box. Walk to nearby parks. Shopping, dining, and everyday conveniences are just a short drive away. This home shows beautifully - and the combination of the corner lot, updated interior, lower-level living space, and oversized garage makes it one you'll want to see in person. The pictures may get your attention... but wait until you see for yourself.
Open House:
Friday, 10/9 5:00-7:00PM
Courtesy: eXp Realty, (630) 205-7524
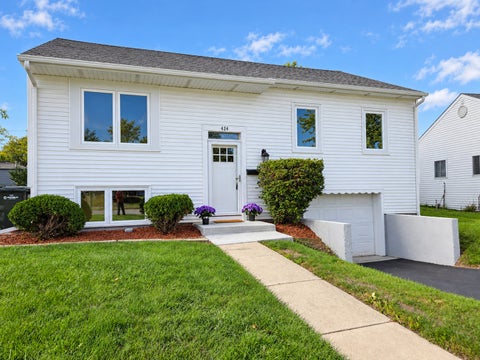
Meticulously renovated raised ranch.Nothing to do but move in and enjoy! Welcome to 424 Mark Avenue in Glendale Heights, IL, an updated 3-bedroom, 2-bath home offering move-in-ready comfort with improvements throughout. Enjoy a refreshed kitchen and bathrooms, new windows, updated plumbing, fresh paint, and a spacious family room perfect for relaxing or entertaining. A versatile bonus room adds space for a home office, hobbies, or a cozy retreat. Outside, new decks, a fenced backyard, an oversized storage shed, and updated landscaping and concrete make outdoor living easy. New soffits and egress windows round out the extensive updates. Skip the projects, unpack your boxes, and settle in! If you're looking for a move-in-ready home for sale in Glendale Heights, this is a must-see. Schedule your private showing today!
Courtesy: Berkshire Hathaway HomeServices Starck Real Estate, (847) 931-4663
Welcome home! This beautifully updated Newcastle model sits on a quiet cul-de-sac and offers a well-designed living space. This 4-bedroom, 3-full-bath home features an updated kitchen and modern bathrooms. Step into the inviting foyer that opens to a spacious living and dining area that's perfect for entertaining. The main level includes a large primary suite with its own private full bath, along with two additional generously sized bedrooms and another full bathroom. Upstairs, enjoy a bright and expansive family room with a cozy fireplace: ideal for relaxing evenings. The lower level offers even more flexibility with a fourth bedroom, a full bathroom, and a large recreation room perfect for guests, a home office, play room or additional living space. Appliances have been replaced recently, as well as the siding and the roof. Windows, washer/dryer, soffits, and gutters are well maintained. A large crawl space provides plenty of extra storage. Enjoy the added benefit of a quarterly association that includes access to a pool and clubhouse. Conveniently located near schools and shopping, this home truly has it all, you just need to make it your own. Don't miss your chance, schedule your showing today!
Courtesy: PAK Home Realty
Charming 3-bedroom, 2-bath tri-level home situated on a great block! This home offers a spacious living room with vaulted ceilings, a large eat-in kitchen with stainless steel appliances, and three generously sized bedrooms upstairs along with a full bath. The finished lower level provides additional living space and features a cozy fireplace and a second full bathroom with a walk-in tub. Outside, enjoy a fenced yard and a spacious 2.5-car garage. Major recent improvements include a new roof (2025), new A/C (2025), and a newer water heater. The home is ready for some cosmetic updates, including fresh paint and refinishing of the hardwood floors, offering a great opportunity to add your own personal touches and make it your own. Excellent location just steps from parks, the library, recreation center, tennis courts, schools, and more. A solid home with great potential in a convenient location!
Courtesy: N. W. Village Realty, Inc., (847) 956-0660x25
**Beautiful Updated Top-Floor Condo with Pool Access in Glendale Heights** Beautifully maintained and updated 2-bedroom condominium in the desirable Evergreen Condominium community. Situated on the top floor, this inviting residence offers privacy, abundant natural light, and approximately 820 square feet of comfortable listing space. The updated kitchen, featuring refreshed cabinetry, updated countertops, and a functional layout that opens seamlessly to the living and dining areas. The open-concept design creates a bright, welcoming atmosphere ideal for everyday living and entertaining. Recent improvements include fresh interior paint and a refreshed bathroom with updated lighting, mirror, shelving, fixtures, and finishes, creating a clean, modern feel. Residents enjoy designated parking, laundry in the building, and community pool access. The well-maintained community is conveniently located near shopping, dining, parks and major commuter routes, providing access throughout the western suburbs. Exceptional opportunity to own an updated, low-maintenance property in a highly convenient location. (Taxes don't reflect homeowner exemption)
Courtesy: HomeSmart Connect LLC
Great curb appeal welcomes you to this spacious 3-bedroom, 1.1-bath tri-level home with a fully finished lower level. Featuring a roof less than 10 years old and vinyl double-hung windows, this home offers several important updates and plenty of potential to make it your own. Step inside to a bright, open kitchen. The spacious combined dining and living room provides the perfect setting for entertaining, relaxing, and gathering with family and friends. The thoughtful tri-level layout offers plenty of flexibility. Upstairs, you'll find comfortable bedrooms and a quiet retreat, while the lower level provides additional living space that can be used as a family room, recreation area, game room, or entertainment space. Major mechanical components are in good condition, including the furnace, A/C, and water heater. A convenient one-car garage and a generously sized driveway provide ample parking for multiple vehicles. Enjoy a convenient location close to shopping along Army Trail Road, with easy access to the expressway via North Avenue. With a little TLC and your personal finishing touches, this home can become exactly what you've been looking for. Come see the possibilities and make this your new home sweet home!
Courtesy: Core Realty & Investments, Inc
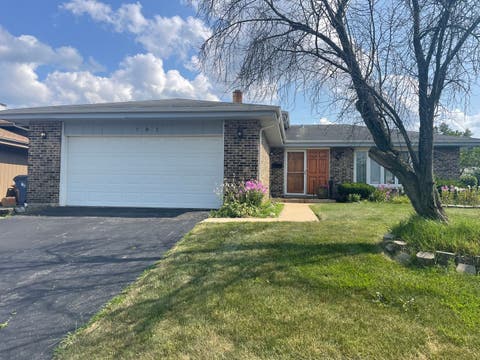
First time on the market in 30 years. Well maintained split level 3 bedroom, 2 full baths in desirable Bloomingdale township area. Two car attached garage. Fully fenced yard with fruit & peach trees. Conveniently located near major retail stores, restaurants, parks and schools. Easy access to I-355 for a quick commute. Move in ready, as is condition. Just needs alittle cosmetic TLC but has great bones.
Courtesy: ARNI Realty Incorporated
Welcome to this beautifully updated, move-in-ready home located in a quiet, desirable neighborhood with a charming tree-lined setting. From the moment you arrive, you will appreciate the attractive exterior, newer driveway, approximately four-year-old roof, and inviting atmosphere. Inside, the home has been freshly painted throughout and features a bright, spacious living and dining area, beautiful hardwood floors, recessed lighting, generously sized bedrooms, and tastefully updated bathrooms. The kitchen offers granite countertops, stainless steel appliances, additional cabinetry for excellent storage and functionality, and a new dishwasher installed in 2026. Step outside and enjoy the large backyard and spacious deck-perfect for entertaining, relaxing, and spending time with family and friends. Beautifully maintained and thoughtfully updated, this home offers an excellent combination of comfort, style, space, and convenience. Truly move-in ready and a wonderful opportunity for the next owner. Schedule your showing today-this is one you do not want to miss!
Copyright © 2026 MREDSelectSites.com 

Website designed by Constellation1, a division of Constellation Web Solutions, Inc.