Gail A Kipp
The median home value in Glen Ellyn, IL is $431,300.
This is
higher than
the county median home value of $327,000.
The national median home value is $308,980.
The average price of homes sold in Glen Ellyn, IL is $431,300.
Approximately 73% of Glen Ellyn homes are owned,
compared to 23% rented, while
5% are vacant.
Glen Ellyn real estate listings include condos, townhomes, and single family homes for sale.
Commercial properties are also available.
If you like to see a property, contact Glen Ellyn real estate agent to arrange a tour today!
Learn more about Glen Ellyn.
 Courtesy: KOMAR
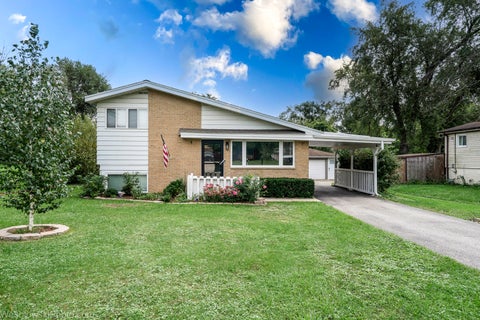
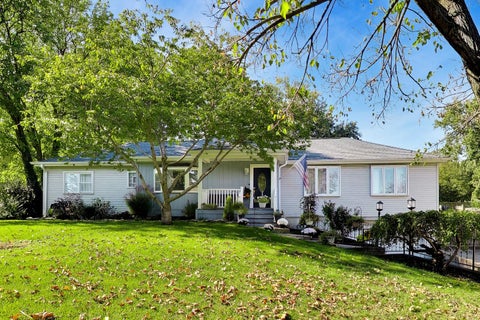
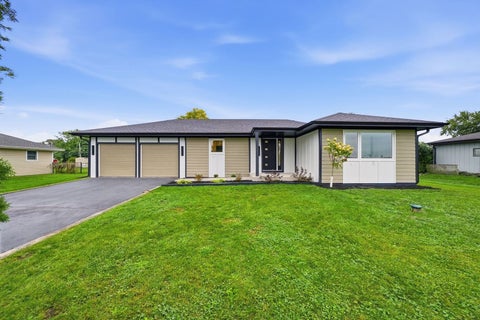
Don't miss this incredible opportunity to own a fully renovated ranch home in the highly desirable Glen Ellyn! Beautifully updated in 2026, this 3-bedroom, 1.5-bath home offers a bright, open-concept living space featuring a stunning custom-designed kitchen with quartz countertops, brand-new stainless steel appliances, modern cabinetry, and stylish finishes. This home has been completely transformed with all-new windows, two beautifully renovated bathrooms, a brand-new washer and dryer, and modern updates throughout. Situated on a spacious 0.42-acre lot with fresh landscaping, a beautiful backyard, and a 1.5-car garage. Nestled in a quiet neighborhood just minutes from charming downtown Glen Ellyn, shopping, restaurants, and highly rated schools. A rare opportunity to own a beautifully renovated, move-in-ready home in one of Glen Ellyn's most desirable locations. Nothing left to do but move in and enjoy!
Courtesy: RE/MAX Action
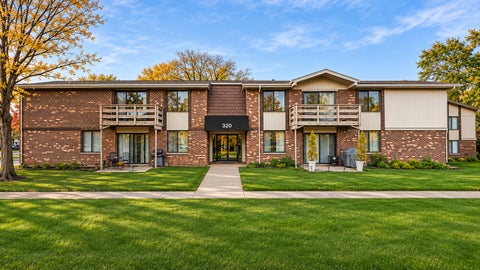
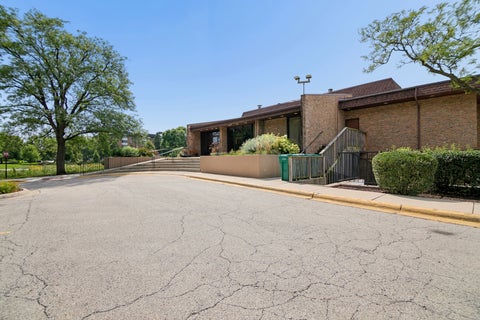
Discover the rarely available, beautifully updated 1st floor corner end-unit. A highly desirable ranch-style feel. Enjoy peaceful fountain views just steps from your private patio, along with access to a spacious front-yard green space. Fully updated and move-in ready, this unit offers comfort, convenience, and easy living with nothing left to do but move in and enjoy! Light bright & spacious. This home has these features; 2 bedrooms, 1.5 bathrooms. Freshly painted throughout. Many updates to the kitchen. New Stainless Steel Appliances. Many New lights Fixtures. Brand new entrance way tile. New wall Air Conditions in unit and updated bathrooms. Building Amenities; include added Security: Elevator, Security cameras, mailroom, basement storage space, card-operated 2nd-floor laundry, and accessible unassigned parking in the front and rear. Monthly Assessments include; heat, water, gas, exterior maintenance, and access to the pool, clubhouse, library, and fitness center. Conveniently located near I-355 and I-88, schools, shopping, and dining.
Courtesy: Coldwell Banker Realty, (630) 235-7512
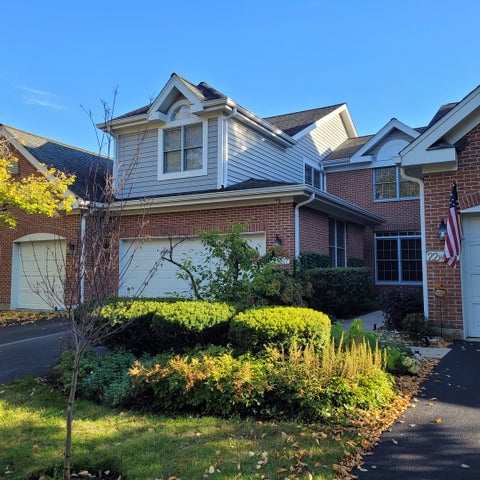
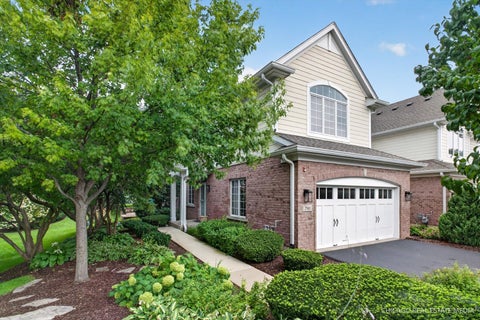
Lovely townhome in sought after Arboretum Estates. The soaring ceilings, bright interior, flexible living spaces, and picturesque setting offer the perfect combination of comfort and style! Numerous windows fill the home with lots of natural light, creating an inviting atmosphere. This home features 2 Bedrooms, 3 1/2 Baths, a versatile loft, and a convenient first-floor office which offers flexible space for today's lifestyle. If you enjoy cooking, you will love the recent Kitchen remodel! Gorgeous quartz countertops, large island with seating area and storage. Beautiful hardwood flooring throughout the main floor. Living room features vaulted ceilings and a cozy gas fireplace, adding charm and character to the open living space. Step outside onto the private deck and enjoy the peaceful view of the pond-a perfect setting for morning coffee or relaxing at the end of the day. Large primary suite offers a walk in closet, designed by California Closets. Primary bath boasts soaking tub, walk-in shower and dual sinks. Large finished lookout basement provides the perfect second living space which includes a full bath. Kitchen remodel (2024), Furnace & AC (2024), Washer & Dryer (2020), Windows (2022). Convenient to I-355, I-88, College of DuPage, the Arboretum, Shopping, Restaurants and more!
Courtesy: O'Neil Property Group, LLC
Welcome home to this move-in ready, main-level 2-bedroom, 2-bathroom condo offering the perfect blend of comfort and convenience. Step inside to find fresh paint and gleaming hardwood floors that flow seamlessly through a spacious living room and an inviting dining area. The stylish kitchen boasts quartz countertops, stainless steel appliances, and ample prep space, while both generously sized bedrooms feature plush, brand-new carpeting. Enjoy the ultimate everyday ease with in-unit laundry and an included private storage locker. Outside your door, experience resort-style community amenities-including a sparkling swimming pool and tennis courts-all perfectly situated just minutes from top-rated schools, parks, dining, and shopping. Schedule your private showing today before it's gone!
Courtesy: Berkshire Hathaway HomeServices Chicago
Beautifully appointed and truly move-in ready, this exceptional home in The Legacy of Glen Ellyn offers the perfect blend of elegance, comfort and convenience. Ideally located in the heart of downtown, enjoy easy access to wonderful restaurants, boutique shopping, the train and all the amenities this charming community has to offer. Inside, you'll find gorgeous hardwood floors, beautiful finishes and thoughtfully designed living spaces. The elevator offers step-saving convenience as well as the 2nd floor laundry! The kitchen opens to a lovely private patio, creating the perfect setting for morning coffee or casual outdoor dining. There's even a natural gas line for convenient grilling! Take entertaining to another level with the spectacular brand-new rooftop deck, complete with a beautiful pergola and a remote controlled awning that can provide additional shelter. Truly an inviting outdoor escape and adjacent to the indoor bar area with dishwasher and beverage refrigerator! Featuring two spacious bedrooms, 2 1/2 baths and a two-car garage, this exceptional home offers the carefree lifestyle you've been looking for. Simply move in, unpack and enjoy!
Courtesy: Compass, (773) 551-4250
Incredible location in the heart of downtown Glen Ellyn in Churchill Condominiums, a beautifully updated 2 bedroom, 2 bath unit with 2 interior parking spots in a temperature controlled garage, on the 4th floor, is available now to view! With 1267 sq ft of open concept living space, separate dining area, and a spacious western exposure balcony overlooking Main Street, you won't find a more perfect place to call home. Maintenance free, in town living is more than a home, it's a lifestyle. Recent updates include: New awning with electrical motor (2025), new air handler (ac) (2025), kitchen remodel including new appliances, quartz countertops, backsplash and kitchen sink (2024), luxury vinyl flooring (2024), primary bathroom remodel (2024), windows and patio door (2024), new ceiling fans in bedrooms and living room (2024), ducts cleaned (2024).
Courtesy: HomeSmart Connect LLC
UPDATED, FIVE BEDROOMS, THREE FULL BATHS, AND AN INCREDIBLE PRIVATE BACKYARD OASIS! This oversized T-raised ranch in Glen Ellyn's desirable Butterfield West neighborhood delivers space, updates, and outdoor living. The sun-drenched main level features gleaming hardwood floors, three bedrooms, including an owner's suite with a private full bath and a kitchen with freshly painted cabinetry and new flooring. Two bathrooms have been completely remodeled with stylish, modern finishes. The lower level offers two additional bedrooms, ideal for guests or a home office, a spacious family room anchored by a grand fireplace and newer carpet through-out. Step outside, and prepare to be impressed! An enormous composite deck with built-in umbrellas overlooks the professionally landscaped grounds, creating the perfect setting for outdoor dining and entertaining. The new covered lower-level patio takes outdoor living to another level with lighting, Bluetooth speakers, and an attached gas grill. Gather around the gas firepit on cool evenings. Additional highlights include an oversized storage shed, Andersen windows throughout (2015), vinyl siding (2013), and a two-car attached garage with a new epoxy floor and extra storage space. Enjoy the highly regarded Glen Ellyn school system and a convenient location near the Morton Arboretum, downtown Glen Ellyn's shops, restaurants, and Metra station, as well as Butterfield Road shopping, Oakbrook Center, and quick access to I-88/I-355. WELCOME HOME!
Open House:
Saturday, 11/14 1:00-3:00PM
Courtesy: Baird & Warner
WHAT AN INCREDIBLE OPPORTUNITY AND EXCEPTIONAL VALUE FOR OVER 3,300 SQ. FT., 5 BEDROOMS, 4 FULL BATHS, A 3-CAR GARAGE AND NEARLY 1/2 ACRE IN A PRIME IN-TOWN GLEN ELLYN LOCATION! Welcome to 895 Ellynwood Drive, where in-town living meets space, privacy and a beautiful wooded setting. WALK TO DOWNTOWN GLEN ELLYN AND GLENBARD WEST, and take a SHORT STROLL TO LAKE ELLYN. Grab your morning coffee at Starbucks, walk into town for dinner, enjoy Lake Ellyn year-round, or hear the Glenbard West band playing on game day. Located in the highly desirable Ben Franklin Elementary School neighborhood, this is the Glen Ellyn lifestyle buyers love - with something increasingly hard to find this close to town: a large, private lot and room to spread out. Affectionately referred to by some neighbors as "Little Wisconsin," this special pocket is known for mature trees, larger lots and a tucked-away feel. Set on a beautifully wooded, fully fenced lot just under half an acre and surrounded by many multi-million-dollar homes, this property offers a rare combination of IN-TOWN LOCATION, PRIVACY AND SPACE. Inside, you'll find more than 3,300 sq. ft. with 5 bedrooms, 4 full baths, a first-floor office and multiple living spaces. The spacious living room features built-ins, the formal dining room has crown molding, and hardwood floors extend throughout much of the home and all five upstairs bedrooms. Anyone who loves to cook or entertain will love this kitchen. Thoughtfully designed with custom cabinetry by Glen Ellyn's own Drury Design, it offers incredible prep space, storage and room to gather. The oversized island seats 6-7, while granite countertops, stainless appliances, two ovens, built-in wine refrigerator, custom hood and separate workstation/coffee bar add function and style. Generous windows and backyard views fill the kitchen with natural light, while doors open directly to the expansive deck for easy indoor/outdoor entertaining. Just off the kitchen is a cozy hearth room with a beautiful stone wood-burning fireplace and substantial custom mantel. The first floor also offers a spacious family room with built-ins and second fireplace, full bath, laundry room and private office/flex space. A side entrance features custom built-in cubbies for everyday organization. Upstairs you'll find five generously sized bedrooms and three beautifully remodeled baths. The primary suite features vaulted ceilings, a large walk-in closet and stunning spa-like bath with soaking tub, separate shower, double vanity, quartz countertops and beautiful finishes. The backyard is a rare find for an in-town Glen Ellyn home. This fully fenced, nearly 1/2-acre setting is made for entertaining and everyday fun. Host summer parties on the expansive deck, gather around the firepit, watch the game outdoors, spend warm afternoons by the pool, play catch, let the dog run, or relax in a hammock beneath the mature trees. A 3-car garage, partial basement ready for your finishing ideas, neutral decor and striking custom-painted black interior doors add even more. Recent improvements include Andersen windows (2018), tankless water heater (2020), dishwasher (2021), roof, gutters and skylights (2022), upstairs baths (2021/2023), HVAC and doors (2023), washer/dryer (2024), refrigerator (2025), primary bath and additional doors (2026), plus more. WALK TO GLENBARD WEST. WALK TO DOWNTOWN GLEN ELLYN. STROLL TO LAKE ELLYN AND THE ELLYNWOOD NATURE PRESERVE. Enjoy highly desirable Ben Franklin Elementary and convenient bus pickup for Benjamin Franklin and Hadley. If you've been waiting for an updated home with substantial square footage, five upstairs bedrooms, a 3-car garage and an unusually large private wooded lot - all right in the heart of Glen Ellyn - this is one you won't want to miss.
Courtesy: Berkshire Hathaway HomeServices Chicago
CLASSIC CHARM ON BEAUTIFUL HILL AVENUE! Enjoy the best of Glen Ellyn living in this lovely, well-maintained 1.5-story home, ideally situated just a short stroll from vibrant downtown Glen Ellyn! Offering 3 bedrooms, a cozy fireplace, timeless architectural character, and wonderful curb appeal, this home captures the warmth and charm of an established neighborhood. Its inviting exterior, classic architectural details, and beautifully landscaped setting create a welcoming first impression. Lovingly maintained and full of vintage appeal, the home offers an opportunity to enjoy its traditional character while adding your own personal touches over time. The location is truly exceptional! Walk to downtown Glen Ellyn's fabulous restaurants, boutique shops, coffeehouses, entertainment, Metra train station, schools, parks, and more. A wonderful combination of classic charm, pride of ownership, and an outstanding walk-to-town location! 2025 property taxes were $11,041.50 with senior exemption.
Courtesy: Nela Corcau, (847) 505-3699
Opportunity awaits at 297 Spring Avenue in a prime Glen Ellyn location! This home offers hardwood floors throughout and a full, finished basement with additional living space. In good overall condition with opportunities for updating, it's a great option for investors or buyers ready to put their renovation skills to work. Bring your ideas and create a home that reflects your style in an outstanding location!
Courtesy: Real Broker, LLC, (815) 861-6397
UPDATED KITCHEN. BRAND NEW CARPET. CORNER LOT. WITHIN MINUTES TO SHOPPING. Welcome to this beautifully updated 5-bedroom, 3-full-bathroom home situated on a desirable corner lot in Glen Ellyn! Offering approximately 2,000 square feet of living space across multiple levels, this home features a functional layout with plenty of room to spread out. The updated kitchen includes quartz countertops, new cabinetry, updated appliances, and a breakfast bar, while luxury vinyl plank flooring adds a modern touch throughout much of the main level. Upstairs, you'll find spacious bedrooms, including a primary suite with its own full bathroom. Brand-new carpet installed in October 2026 gives the bedrooms a fresh, updated feel. The finished basement provides additional living space along with a third full bathroom, making it a great option for a recreation room, home office, or entertainment area. Outside, enjoy the corner lot, patio, and detached two-car garage. Conveniently located near shopping, dining, parks, schools, and other everyday amenities, this home combines modern updates, ample living space, and an excellent location. A rare opportunity to own a beautifully updated home with room for everyone.
Courtesy: arhome realty
WELCOME TO 1N627 PARK BLVD.! THIS BEAUTIFUL SINGLE-FAMILY HOME, THOUGHTFULLY UPDATED IN 2023 IS LOCATED IN TOP-RATED SCHOOL DISTRICT, OFFERS AN OPEN CONCEPT AND PERFECT BLEND OF MODERN UPDATES, QUALITY FINISHES, AND EVERYDAY COMFORT. THE HOME FEATURES 3 BEDROOMS, 2 ELEGANT BATHROOMS, AND A NICELY FINISHED BASEMENT WITH AN ADDITIONAL FULL BATHROOM. THE EXTENSIVE 2023 UPDATES INCLUDE NEW ELECTRICAL, COPPER PLUMBING, HOT WATER TANK, LIGHTS, A BEAUTIFUL KITCHEN WITH 42" SOLID WOOD CABINETS, GRANITE COUNTERTOPS, AND STAINLESS STEEL APPLIANCES. ENJOY NEWLY UPDATED BATHROOMS, GLEAMING HICKORY HARDWOOD FLOORS THROUGHOUT, NEW DOORS, AND SELECT REPLACEMENT WINDOWS. ADDED COMFORT COMES FROM HEATED FLOORS IN BOTH THE KITCHEN AND UPSTAIRS BATHROOM. STEP OUTSIDE TO A SPACIOUS YARD FEATURING TWO BRAND-NEW BRICK PAVER PATIOS COMPLETED IN 2026, CREATING THE PERFECT SETTING FOR OUTDOOR ENTERTAINING, SUMMER BARBECUES, OR RELAXING. ADDITIONAL IMPROVEMENTS INCLUDE A ROOF REPLACED IN 2022 AND A NEW FENCE INSTALLED IN 2025. BEAUTIFULLY UPDATED AND MOVE-IN READY, THIS HOME OFFERS PEACE OF MIND, MODERN AMENITIES, AND INVITING INDOOR AND OUTDOOR LIVING SPACES. VERY LOW TAXES. NOTHING TO DO BUT MOVE IN AND ENJOY!
Courtesy: Compass, (773) 851-2660
This exquisite home, nestled above Lake Ellyn, with sweeping seasonal views of the lake and its surrounding park is the rare combination of in-town living and privacy. For the discriminating buyer who values location, amenities and timeless appeal, 641 Lake Road exceeds expectations. Over 3600 sf of above grade living space includes extensive upgrades over the past 5 years with a floor plan that is functional for every day living and entertaining. The long list of recent improvements and upgrades includes new hardwood floors, kitchen renovation, four season room addition, new windows and doors, lighting, window treatments, new appliances, HVAC, water heater, custom closets, basement remodel including custom built-ins, bar, and full bathroom, new stamped concrete patio and landscaping. A home that lives like a vacation, in a serene setting coveted by many, is just a 5 minute walk to town, train and restaurants. Enjoy 4th of July fireworks from your front porch, the cheering crowd of a Glenbard West Saturday afternoon football game and year round comfort in Glen Ellyn's most beautiful setting.
Courtesy: Coldwell Banker Real Estate Group
YOUR DOWNTOWN GLEN ELLYN LIFESTYLE AWAITS! Enjoy the best of downtown Glen Ellyn living in this stylish and inviting 1-bedroom, 1-bathroom condo, ideally located just steps from restaurants, boutique shopping, the Metra station, and the scenic Prairie Path. With an unbeatable location and thoughtfully chosen finishes, this residence offers a wonderful blend of comfort, convenience, and low-maintenance living. The kitchen features rich granite countertops, generous cabinetry, an inviting breakfast bar, and updated lighting. An oversized interior window creates a visual connection to the living room beyond, offering an appealing sense of openness while maintaining the kitchen's distinct layout. Just beyond, the sun-filled living room welcomes you with beautiful engineered hardwood flooring, elegant crown molding, and plenty of space to relax or entertain. The desirable west-facing exposure brings in gorgeous afternoon sunlight and opens to a private balcony, the perfect spot to unwind with a cup of coffee or enjoy a quiet evening outdoors. The generously sized bedroom offers a peaceful retreat, complete with a large walk-in closet providing excellent storage. Additional conveniences include elevator access, laundry facilities on the main level, and a private storage unit.With its inviting interior, natural light, private outdoor space, and unbeatable proximity to everything downtown Glen Ellyn has to offer, this condo is an excellent opportunity to enjoy a convenient and carefree lifestyle in a sought-after location.Notable improvements include flooring (2020), roof (2024), and balcony (2026). Welcome Home!
Courtesy: Bailey Group Real Estate LLC
LOW TAXES! WELCOME HOME TO THIS BEAUTIFULLY UPDATED 3 BEDROOM, 2 BATH HOME IN GLEN ELLYN! Everything has been redone for a fresh, modern feel that is sure to impress. The bright main level features new hardwood flooring, fresh paint, and modern lighting. Step into a remodeled kitchen with quartz countertops, stainless-steel appliances, new shaker style cabinets, and a beautiful island. This property boasts three large bedrooms with ample closet space, hardwood flooring, and great lighting. Both bathrooms have been fully updated with beautiful new vanities, tile surrounds, and new fixtures. The lower level features a large family room, great for hosting and entertaining, a nicely sized laundry room, and a full bathroom. Walk right out to an expansive deck with tons of space to spread out! There is truly nothing to do except move in and make this house yours! House is in unincorporated Glen Ellyn and features low taxes, but still has city sewer and water.
Courtesy: @properties Christie's International Real Estate
A COMPLETE TRANSFORMATION - DISTINCTIVE STYLE, BEAUTIFULLY REIMAGINED Completely gutted and rebuilt inside, this remarkable Glen Ellyn home offers a fresh beginning, blending striking architectural character with custom details and beautifully updated finishes. The comprehensive interior transformation features custom interior doors, custom oak hardwood flooring throughout, and updated fixtures, creating a cohesive, refined look from room to room. The dramatic great room makes a memorable statement with its soaring cathedral ceiling, exposed beams, and inviting fireplace, while nine-foot ceilings throughout the main living areas enhance the sense of space. The beautifully reimagined kitchen features creamy-white custom cabinetry, marble countertops and backsplash, a premium Wolf stove, and a Sub-Zero refrigerator, complemented by refined fixtures and other updated appliances-an elegant setting for everyday living and entertaining. Four bedrooms and three bathrooms complement the home's thoughtfully refreshed interior. Downstairs, the finished basement features nine-foot ceilings and versatile recreational space, with separate rooms offering possibilities for a home theater, hobbies, fitness center, and fitted for JACUZZI AND SAUNA. A surprise feature awaits outside: a separate, bright and spacious outbuilding with kitchen, offers flexible possibilities for a private space, a summer playroom, a gathering space, or a personal retreat. Mature trees and outdoor space add character to the setting. More than a cosmetic update, this is a comprehensive interior transformation that brings together architectural charm, custom finishes, and flexible spaces for today's lifestyle. Come discover the possibilities and experience this distinctive property for yourself.
Courtesy: Exit Realty Redefined, (708) 567-9516
Welcome to this fully renovated 3-bedroom, 2-bath ranch in desirable Glen Ellyn, offering 2,513 square feet of beautifully updated living space with modern design, quality finishes, and exceptional upgrades throughout! The stunning custom kitchen features two-tone cabinetry, elegant quartzite countertops, premium LG Pro appliances, and Kohler plumbing fixtures. New 4.25-inch white oak hardwood flooring spans the entire first floor, while luxury vinyl flooring enhances the fully finished basement. Enjoy bright, inviting living spaces and a charming sunroom perfect for relaxing or entertaining. Extensive improvements include a new roof, siding, windows, gutters, and vinyl deck, along with a brand-new high efficiency furnace, new air conditioning system, new water heater, and whole-house water filtration system. Exterior features durable LP SmartSide engineered wood siding. The attached two-car garage features brand-new epoxy flooring for a clean, polished finish. The fully finished basement provides additional versatile living space, ideal for a recreation room, home office, fitness area, or entertaining guests. Situated on a spacious lot with a generous backyard, this beautifully renovated home offers plenty of room for outdoor enjoyment. Located within Glenbard District 87, home to Glenbard West High School, and conveniently close to shopping, dining, and interstate access, this move-in-ready property combines stylish finishes, modern comforts, and extensive updates for today's lifestyle. Don't miss this exceptional opportunity to make this beautifully transformed home your own!
Courtesy: Baird & Warner
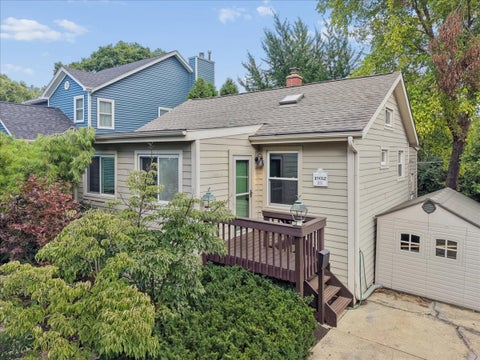
One of the best deals in Glen Ellyn offering peaceful waterfront living with the convenience of restaurants, shopping and Spring Avenue Recreation Center in walking distance! Set along the East DuPage River, this character filled home offers that vacation home feeling without having to leave home. Inside you'll love the hardwood flooring that flows throughout and charming details like built ins that blend seamlessly with thoughtful updates. The modern white kitchen features soapstone countertops, a shiplap backsplash, updated LG appliances and custom built in breakfast seating that cleverly doubles as storage. This home offers two bedrooms, with the potential for a third, if you wall in the separate dining room. There's also a fun flex space off the entry, perfect for a home office, playroom, reading nook, or additional entertaining space. The unfinished basement and crawl space provide plenty of storage and even more beauty awaits outside. Step into the backyard and enjoy your own private connection to the river, where you can kayak, fish, or simply unwind while watching eagles, herons and other wildlife along the water. It's a backyard that feels more like a getaway than a typical suburban retreat. Bring your vision and construct a 1 car garage in place of the shed. Recent updates include A/C, washer and dryer, and shed (2026), water heater (2024), roof (2017), whole-house generator, and furnace (2015). Who says a home that lives like a vacation getaway can't be your full-time residence? Motivated Seller, make us an offer!
Courtesy: Coldwell Banker Realty, (708) 705-8472
Welcome to this well-cared-for townhouse at Arboretum Estates in Glen Ellyn. With inviting spaces and plenty of potential, it's a wonderful opportunity to make the home your own. The 1st floor features high ceilings, an airy living and dining rooms, and access to a spacious deck with peaceful pond views. An eat-in kitchen and separate family room complete the 1st floor. Upstairs, there are 3 bedrooms, including a primary suite, along with the convenience of second-floor laundry. The finished basement offers a recreation room, workout area, and additional storage. There is a Generac home generator. An attached two-car garage is a welcome perk during Chicago winters. Home sold "as-is." Enjoy low-maintenance living just minutes from the Arboretum, College of DuPage, and local restaurants, including Main Street Pub and A Toda Madre. Welcome home!
Courtesy: @properties Christie�s Internal Real Estate
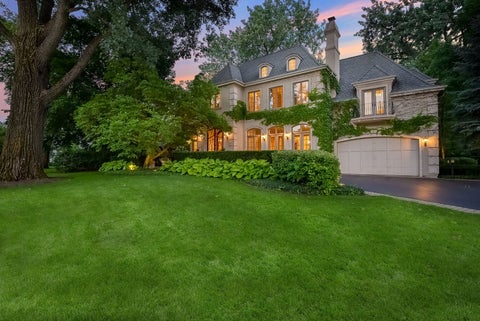
Offered for the first time, this extraordinary French-inspired residence is a rare offering in the Village of Glen Ellyn. Set back on a picturesque, tree-lined street, the home combines timeless architectural elegance with exceptional craftsmanship. A stunning bluestone terrace welcomes you with 10-foot double iron gate as a striking focal point. Encompassing more than 5,700 square feet above grade, plus a spectacular finished lower level, this grand residence was thoughtfully designed for both sophisticated entertaining and comfortable everyday living. Soaring ceilings, perfect proportions, exquisite architectural details, and an abundance of French doors and windows create a home that beautifully brings the outdoors in. The main level is anchored by an impressive gathering room featuring three sets of French doors opening directly to the bluestone terrace-an ideal setting for indoor-outdoor entertaining. The elegant dining room comfortably accommodates 14 guests, while a beautifully appointed private office with French doors provides a peaceful workspace with direct access to the outdoors. At the heart of the home is a gourmet kitchen designed for the most discerning chef. The expansive kitchen features an oversized island with seating, beverage drawers, abundant cabinetry, a walk-in pantry, warming drawer, double ovens, and a gas cooktop with griddle. The adjacent great room is truly spectacular, with soaring ceilings and floor-to-ceiling windows creating an impressive backdrop for gatherings of any size. A beautifully appointed built-in bar with refrigerator and icemaker makes for effortless entertaining. The second level offers four spacious bedrooms, each with a private ensuite bath and walk-in closet. The luxurious primary suite is a true retreat, featuring separate his-and-her bathrooms, each leading to its own individual walk-in closet. Off the bedroom is a wet bar with beverage fridge and custom cabinetry. An upstairs laundry room, family room, and charming secret room tucked between two of the bedrooms add both convenience and an element of fun. The finished lower level takes the home to another level, offering remarkable storage and entertainment space, multiple wet bar areas, a pool table area, workout room, and a 600-bottle wine cellar. An extraordinary area excavated beneath the garage provides a great area for a theater room, which is a rare feature. A back staircase connects the lower level conveniently to the mudroom, further enhancing the home's thoughtful design. From its magnificent courtyard entrance and timeless French-inspired architecture to its exceptional kitchen, soaring great room, luxurious bedroom suites with 3 of the 4 suites having balconies, and extraordinary lower level, every element of this residence reflects thoughtful design and an appreciation for refined living.
Courtesy: Berkshire Hathaway HomeServices Chicago
Welcome to an exceptional residence tucked away on a **private cul-de-sac**, where sophisticated design, generous living spaces, and abundant natural light come together beautifully. This impressive **2-bedroom plus loft that can be turned into an additional bedroom, 2.5-bath home** offers a thoughtfully designed floor plan with elevated finishes and remarkable versatility. The spacious kitchen provides an inviting setting for both everyday living and entertaining, flowing seamlessly into the formal dining area and light-filled living spaces. Expansive windows throughout create a bright, airy atmosphere, while sliding glass doors open to the private back patio, offering the perfect extension for outdoor dining and relaxation. Upstairs, discover a versatile loft ideal for a home office, lounge, or additional living space. The expansive primary suite is a true retreat, featuring a generous walk-in closet and spacious private bath. Conveniently located laundry adds to the home's effortless functionality. A full basement offers endless possibilities for future living space, recreation, fitness, entertaining, or storage. Completing the home is an attached two-car garage and the added peace of mind of a new roof. Beautifully situated with privacy, space, and versatility, this exceptional home offers an elevated lifestyle with room to make it entirely your own.
Courtesy: Berkshire Hathaway HomeServices Chicago
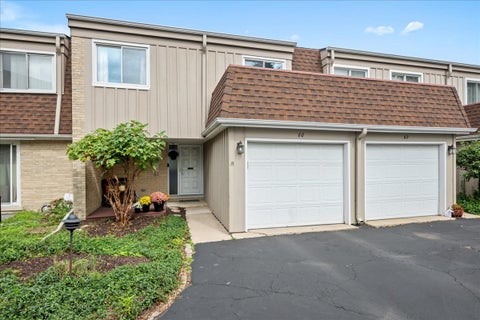
Light-filled and inviting, this northside Glen Ellyn townhome offers 3 bedrooms, 2.5 baths, and an unbeatable location close to downtown Glen Ellyn, the Metra, parks, Sunset Pool, shopping, dining, and more. The charming front porch welcomes you into a spacious foyer that flows into an airy family room, an updated eat-in kitchen with stainless steel appliances, a generous dining area, and a convenient powder room. Extra-large sliding doors off both the family room and dining area open to a private back deck-perfect for effortless indoor-outdoor entertaining. Upstairs, you'll find three roomy bedrooms and a full hall bath. The oversized primary suite features an entire wall of closets plus a private en-suite bath, while the two additional bedrooms offer great space and ample closet storage. The finished basement adds even more living space with a recreation room, gas fireplace, large laundry room, and plenty of storage. Additional highlights include a 1-car attached garage, ample community parking, updated lighting, fresh paint, updated luxury vinyl flooring on main level, and a hot water heater replaced in 2021. Award-winning Glen Ellyn schools, just one mile from downtown Glen Ellyn and the Metra station, and minutes to I-355 and I-88. Enjoy easy access to Trader Joe's, Newton Park, Sunset Pool, the Prairie Path, and everything Glen Ellyn has to offer.
Courtesy: Village Realty, Inc.
SELLER WILL OFFER A YEAR OF HOA DUES OR SELLER IS OFFERING BUY DOWN RATE OPTIONS -RESERVES ARE HEALTHY AND PROPERTY IS LOAN FRIENDLY. Natural light fills this beautifully updated second-floor end unit, featuring a spacious open-concept layout with 2 generously sized bedrooms and 2 full baths. The Unit cannot be rented so fully owner occupied. The kitchen offers both style and functionality with abundant counter and storage space, and stainless steel appliances. The open living and dining areas create a bright, welcoming space perfect for everyday living and entertaining. The spacious primary suite provides a relaxing retreat with a private en-suite bath and generously sized walk-in closet. Step through the patio doors -an ideal outdoor space for relaxing or enjoying your morning coffee. For added convenience, coin laundry and additional storage are located just across the hall. Association also has a pool and tennis courts on the property! It is Situated within School Districts 89 and 87 and near the College of DuPage, this home also offers easy access to I-355 and I-88, along with plenty of nearby shopping, dining, and everyday conveniences. Move-in ready, beautifully maintained, and ideally located-this is one you won't want to miss!
Courtesy: EXIT Strategy Realty, nick@nicklibert.com
Commanding in presence and exceptional in scale, 376 Amy Court offers an impressive combination of space, privacy, and architectural character on a quiet Glen Ellyn cul-de-sac. This stately brick residence opens to a dramatic two-story great room framed by soaring windows, custom built-ins, and a statement fireplace. Abundant natural light highlights the home's expansive proportions and effortless flow, creating a sophisticated setting for both elevated entertaining and comfortable everyday living. The beautifully appointed kitchen serves as the heart of the home with rich cabinetry, granite countertops, a center island with seating, a Samsung four-door French-door smart refrigerator, and a Whirlpool smart double convection wall oven with Air Fry-installed in 2023. The spacious primary suite provides a private retreat with a tray ceiling, an exceptionally generous walk-in closet, and a spa-inspired bath featuring dual vanities, a soaking tub, and a separate glass-enclosed shower. Multiple additional bedrooms and flexible living areas provide space for private guest accommodations, home offices, and evolving lifestyle needs. The finished lower level lives like an extension of the main residence, offering an expansive recreation area, second kitchen, additional bedroom, full bath, and abundant storage. Outdoors, a raised deck and paver patio are surrounded by mature landscaping, creating a secluded backdrop for dining, entertaining, and relaxing. The home has been thoughtfully maintained with significant improvements, including a new roof in 2020, a 75-gallon Bradford White power-vent water heater in 2021, a warrantied Hello Garage floor coating in 2022, interior painting and window repairs in 2022, a garage door opener in 2023, custom blinds throughout in 2025, and a freshly resurfaced driveway completed in July 2026. Additional features include a Carrier Comfort Series four-ton air-conditioning system, Whirlpool Cabrio laundry appliances, and a Whirlpool dishwasher. The HVAC systems are also scheduled to be professionally serviced and evaluated in July 2026. Substantial, distinctive, and exceptionally well-equipped, 376 Amy Court presents a rare opportunity to own a home of remarkable scale and versatility in one of Glen Ellyn's most desirable residential settings.
Courtesy: Earned Run Real Estate Group
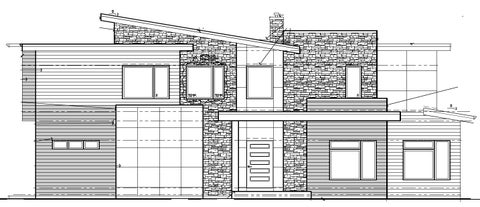
Live in the pinnacle of contemporary luxury in this architectural masterpiece, perfectly positioned on a rare, nearly half-acre lot in one of Glen Ellyn's premier subdivisions. Featuring 5 spacious bedrooms and 6 full bathrooms, this exceptional estate commands immediate attention with its striking contemporary facade-an artful blend of warm horizontal siding, rugged light gray stone accents, and dramatic architectural panels. Asymmetrical sloped rooflines create a captivating modern silhouette, while massive windows flood the interiors with natural light and cast an inviting golden glow across the manicured grounds. Step into the 3 levels of living through the impressive 48x 96 Black Iron entry door into a soaring, 20' tall double-height oversized great room designed to maximize space and light while featuring a beautiful ceiling treatment. The open-concept main level with 10' ceilings throughout offer a dramatic staircase and catwalk with beautifully apportioned railings. This opens to the gourmet chef's kitchen with 7-piece appliance package which centers around an expansive 6x10 island layout with seating for 6 and transitions seamlessly to a hidden, secondary scullery kitchen featuring a second set of 4 appliances. A brilliant convenience feature is the dedicated packaged goods door directly from the garage into the scullery, allowing for effortless grocery unloading. The main floor continues into a dedicated dining area and the expansive great room. This masterpiece continues by offering a private home office, and a flexible room to serve and a living room or a second office. The home also features a luxurious main-level guest suite to provide unparalleled versatility. The oversized 3 car side load garage enters the home through a mud room complete with both a closet and a built-in drop station. Ascend the stairs to the spectacular 9' second floor, where an elegant overlook bridge leads to the palatial primary retreat. This true sanctuary features a generous bedroom suite with dual vanities, and separate his and her commode rooms, a spa-like bath, and massive dual walk-in closets. A central loft area serves as a versatile secondary lounge or media space overlooking the living areas below. Three additional bedroom suites occupy this level, each boasting its own dedicated private bathroom and walk-in closet, ensuring absolute privacy for family and guests. A large, centrally located laundry room with dual washers and dryers allow for 1/2 the time spent on laundry and adds effortless everyday convenience. The luxury extends downward into a spectacular, fully finished basement featuring prominent 10-foot ceilings that maintain an airy, grand ambiance. Designed as the ultimate leisure destination, this lower level features a dedicated home theater with tiered black leather seating (Screen, in wall speakers, seating included), a large recreation room, and a flexible exercise/golf simulator room (your choice of golf simulator or exercise equipment included ask for details). Entertain guests at the customized sleek wet bar, which flows seamlessly into a magnificent, glass-enclosed walk-in wine cellar complete with a central tasting island. Transition effortlessly to the outdoors via the rear covered deck and open-air deck spaces, perfectly designed for al fresco dining, fireside lounging, or simply soaking in the serene, deep backyard views. With its flawless spatial flow and flexible luxury layout, with plenty of space for you to add your custom backyard finishes, this estate offers an unparalleled lifestyle of privacy and modern elegance. Enjoy a premium DuPage County location with convenient access to local amenities while still maintaining your privacy in this highly sought after subdivision. The Home feature Dual Zone HVAC Systems of the highest efficiency, dual tankless water heaters, & smart home technologies prewired throughout the home to allow simple plug and play functionality. Do not let this masterpiece pass you by!
Copyright © 2026 MREDSelectSites.com 

Website designed by Constellation1, a division of Constellation Web Solutions, Inc.